3 Beds
3 Baths
C$999,900
24B Buck Hill Road, Hastings Highlands ON, K0L 1C0
Property typeResidential
Overview
Active
New
Listed Sep 14, 2026
Updated 3 weeks ago
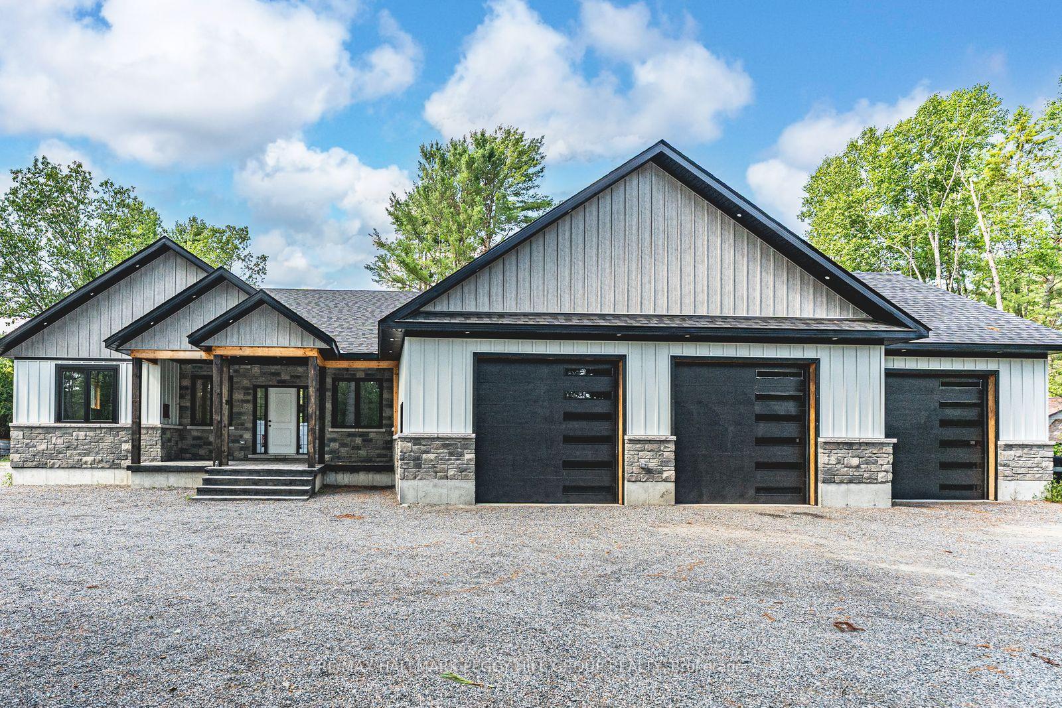
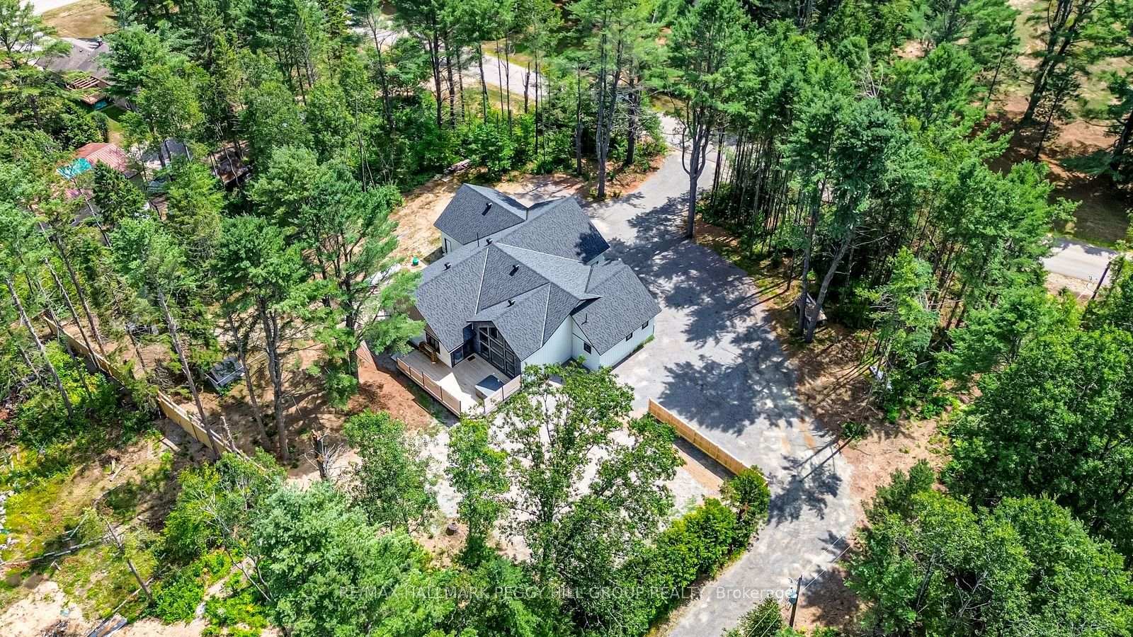
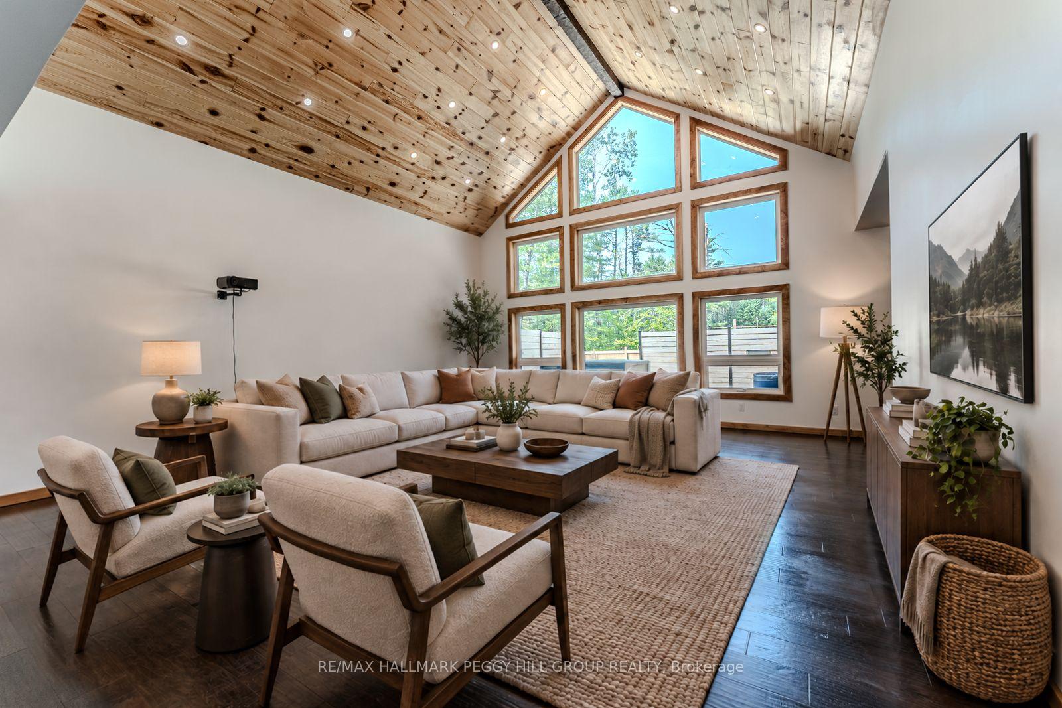
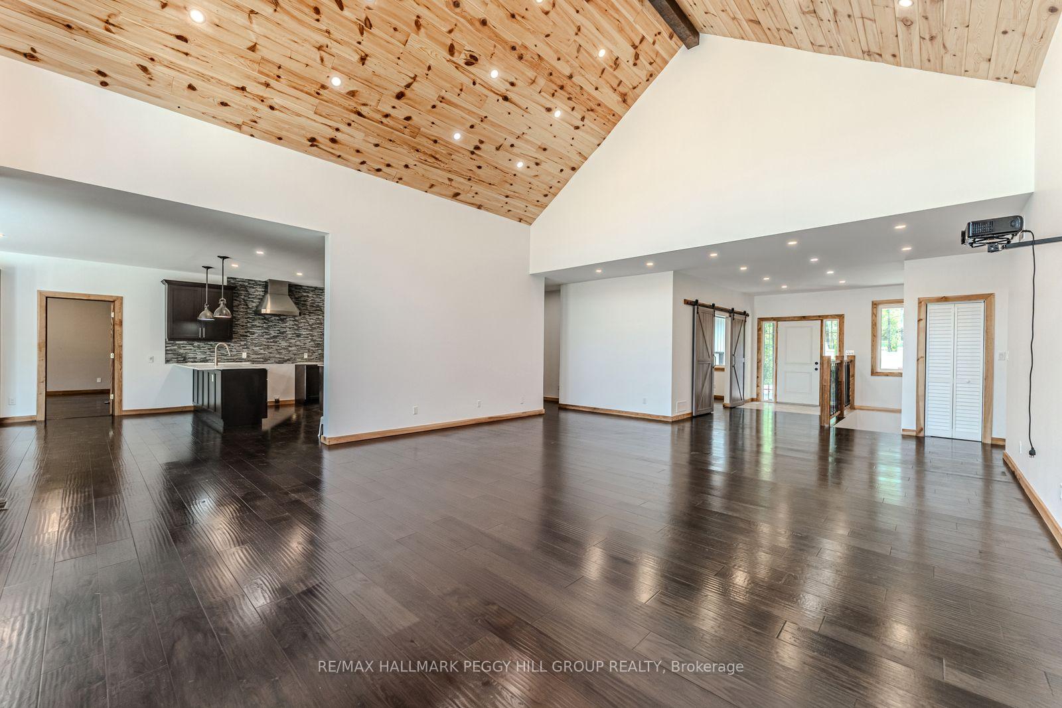
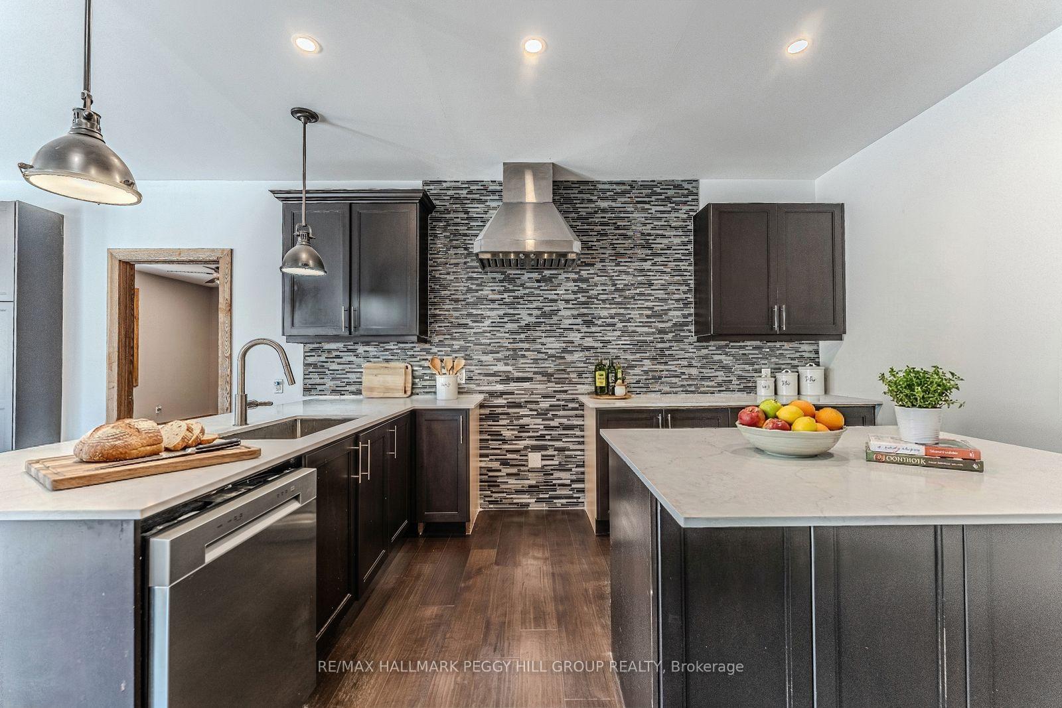
NEARLY 2,600 SQ. FT. OF ONE-LEVEL LIVING WITH A SOARING VAULTED GREAT ROOM, 1,500+ SQ. FT. HEATED TRIPLE GARAGE, 600 SQ. FT. DECK, HOT TUB & ONE PRIVATE ACRE! Built in 2022 and set on a private treed acre less than ten minutes from Bancroft, this bungalow offers nearly 2,600 sq. ft. above grade with 9 ft ceilings, hardwood flooring, pot lights, a warm neutral palette and modern finishes carried throughout the open main level. The attached 1,500+ sq. ft. triple garage is heated, insulated and drywalled with 12 ft ceilings, three 10 x 10 ft doors, three 220V welder plugs, LED strip lighting and side-mounted LiftMaster Wi-Fi openers. At the heart of the home, the great room rises beneath a vaulted wood-plank ceiling, with a soaring wall of windows bringing in natural light and overlooking the surrounding trees. The kitchen is finished with quartz countertops, a tile backsplash, and a large centre island, while the adjoining dining area opens directly to an approximately 600 sq. ft. deck with privacy panels and a 7-person hot tub. The primary bedroom features a walk-in closet and private 5-piece ensuite with a jetted soaker tub, glass shower and dual-sink vanity, joined by two additional bedrooms, a second full bathroom, separate office, main-floor laundry and powder room. Need more space? The full unfinished basement has separate access from the garage and a partially completed 3-piece bathroom, opening the door to future in-law potential, a rec room, home gym, guest space or whatever your plans call for. A mature tree line creates a private, secluded setting, complemented by partial fencing, a shed, chicken coop and ample parking.
Additional information
- MLS® ID
- X13782328
Interior Features
- Bedrooms
- 3
- Bathrooms
- 3
- Cooling
- Yes
- Heating
- Yes
- Basement
- Yes
Exterior Features
- Lot Size
- 1 Acre
Other Property Details
- Taxes
- $7,223
- Tax Frequency
- Annually
- Garage
- Yes
- View
- Yes
Courtesy of Listed by , RE/MAX HALLMARK PEGGY HILL GROUP REALTY,
Based on information from the Toronto Regional Real Estate Board. The information provided herein must only be used by consumers that have a bona fide interest in the purchase, sale, or lease of real estate and may not be used for any commercial purpose or any other purpose. Information is deemed reliable but is not guaranteed accurate.
©2026 Toronto Real Estate Board. All rights reserved.
Data last updated 3:41 AM UTC, 9/15/2026