5 Beds
5 Baths
C$1,750,000
41 Sculler's Way, St. Catharines ON, L2N 7S7
Property typeResidential
Overview
Active
Price Change
Listed Sep 10, 2026
Updated 2 weeks ago
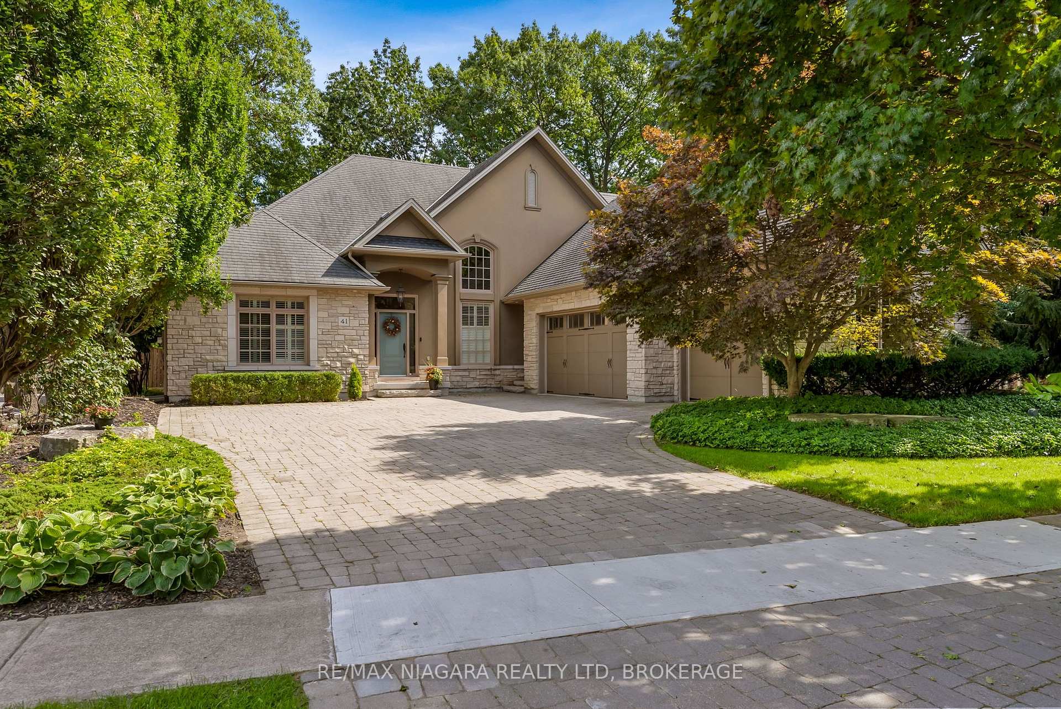
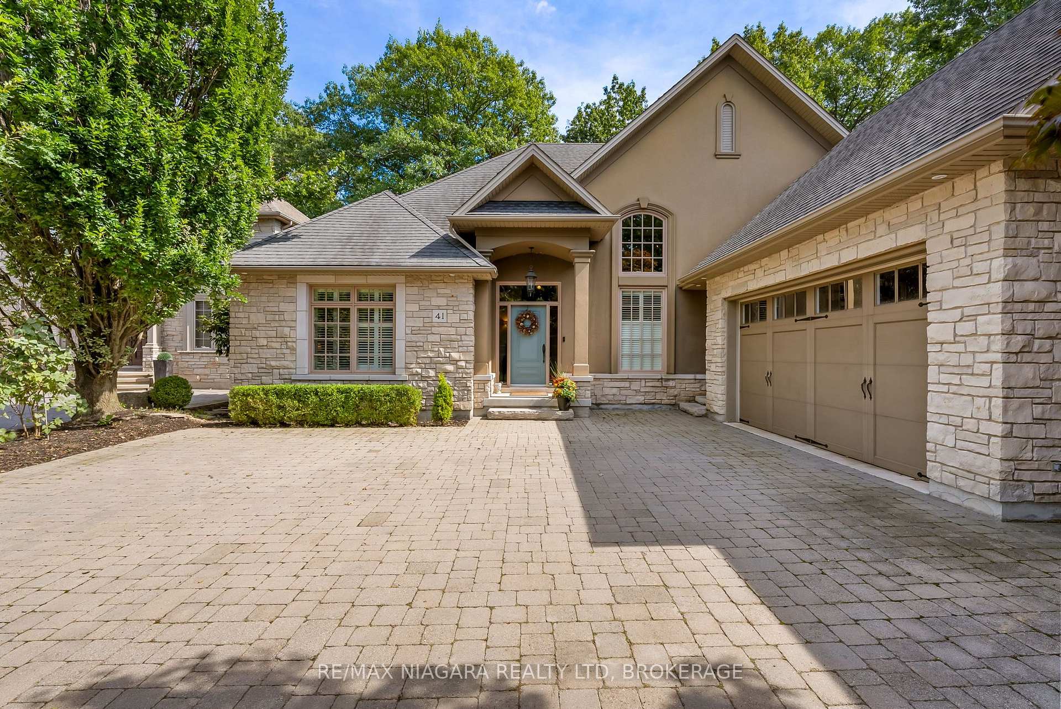
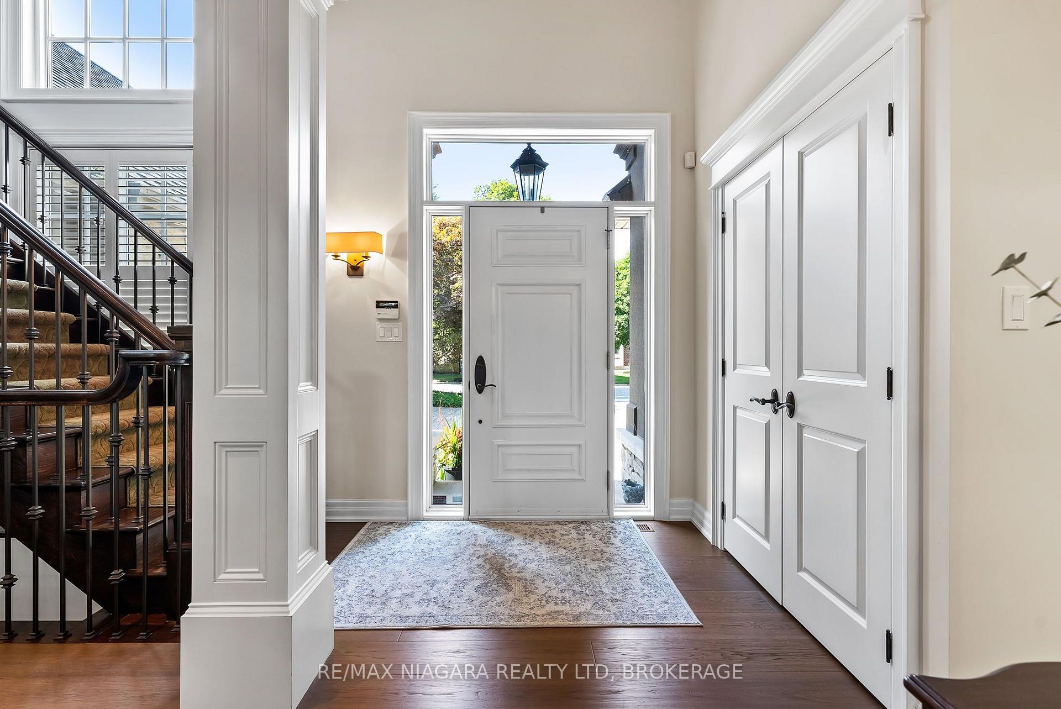
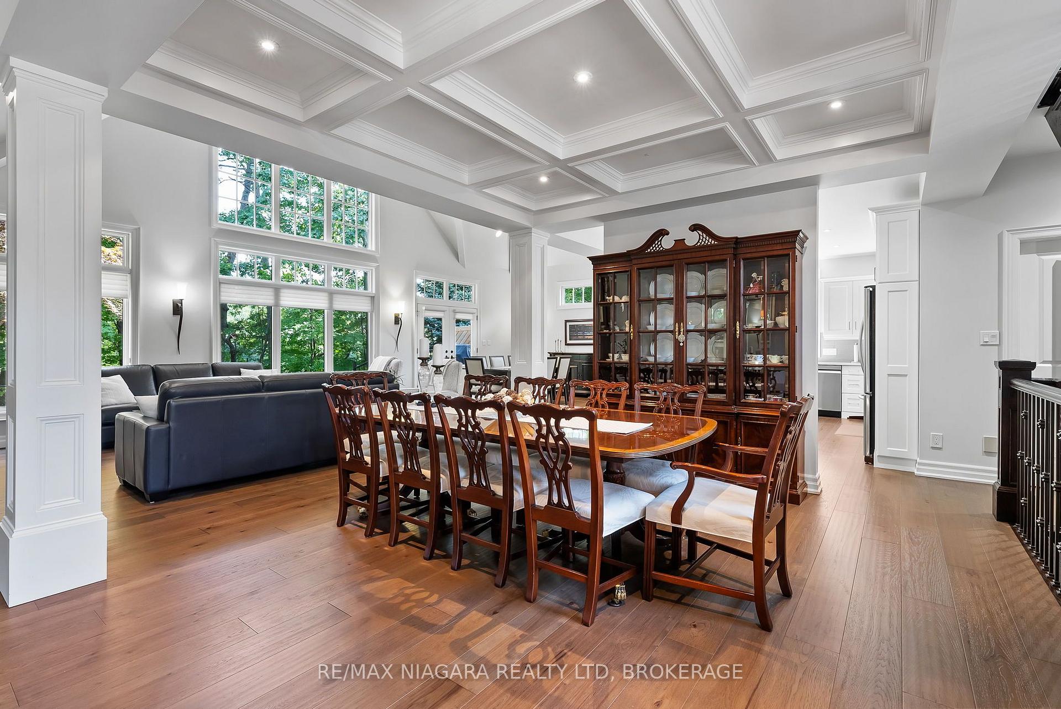
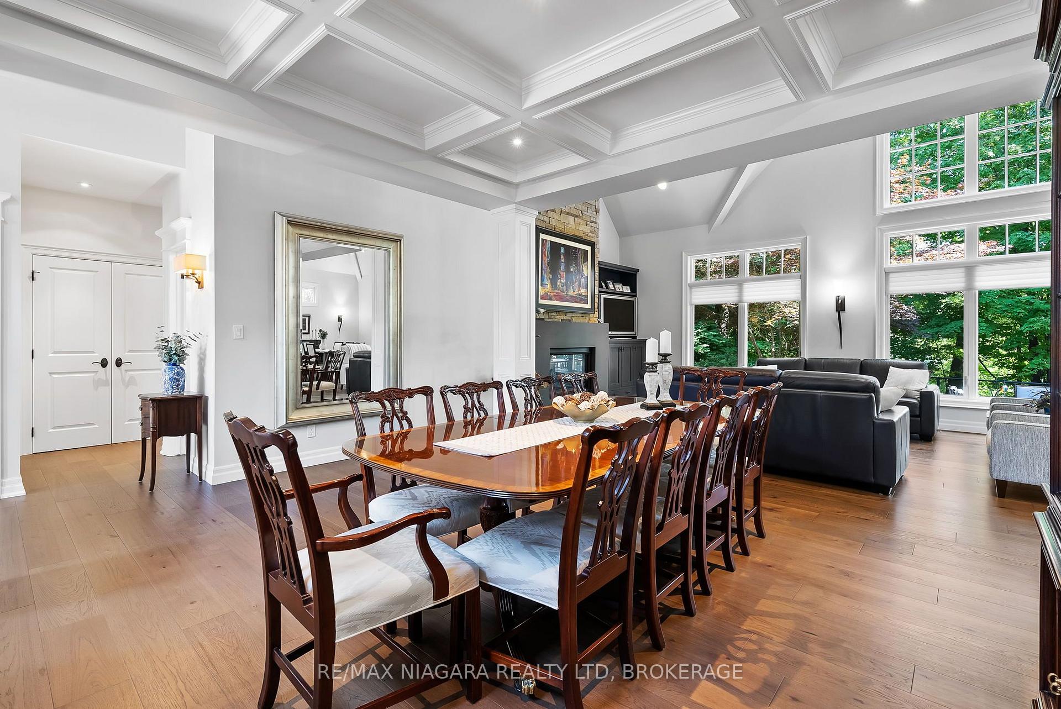
A rare opportunity for multi-generational living on Henley Island in the heart of Port Dalhousie! Custom built by Pym & Cooper for its original owner in 2006, 41 Sculler's Way offers exceptional space and flexibility for families to live together while still enjoying privacy of their own. The open-concept main floor features new engineered flooring, a gas fireplace and an updated kitchen with quartz countertops and walk in pantry. Two main-floor bedrooms each have their own ensuite, including the primary retreat with a remodelled 5-pc ensuite and walk-in closet. An additional powder room and laundry completes this level. Upstairs, a spacious loft overlooking the main floor leads to another bedroom with its own ensuite and closet-perfect for extended family, guests or an adult child. The fully finished walkout lower level expands the possibilities with 2 additional bedrooms, a 5-pc bath, gas fireplace and generous living space, creating an ideal setup for teens, university-aged children, extended family or guests. Outside, enjoy the backyard tucked under the trees lining Martindale Pond and the convenience of a triple-car garage. Updates include a new furnace, AC, and owned hot water tank. Best of all is the lifestyle! Located with views of Henley Island, you're surrounded by everything that makes Port Dalhousie special-the Henley rowing course, Martindale Pond, waterfront trails, parks, Lake Ontario, beach, marina and the restaurants and shops of the downtown Port. Summers nights can be the spent at the park, playing pickle ball or cooling off in the Port Dalhousie pool, minutes to two top rated schools and Ridley College. Five bedrooms, multiple ensuites, 3 finished levels and room for everyone to come together or enjoy their own space. 41 Sculler's Way is a home designed to evolve with your family. Luxury Certified.
Additional information
- MLS® ID
- X13764424
Interior Features
- Bedrooms
- 5
- Bathrooms
- 5
- Fireplace
- Yes
- Cooling
- Yes
- Heating
- Yes
- Basement
- Yes
Other Property Details
- Taxes
- $16,819
- Tax Frequency
- Annually
- Garage
- Yes
- View
- Yes
- Waterfront
- Yes
Courtesy of Listed by , RE/MAX NIAGARA REALTY LTD, BROKERAGE,
Based on information from the Toronto Regional Real Estate Board. The information provided herein must only be used by consumers that have a bona fide interest in the purchase, sale, or lease of real estate and may not be used for any commercial purpose or any other purpose. Information is deemed reliable but is not guaranteed accurate.
©2026 Toronto Real Estate Board. All rights reserved.
Data last updated 2:13 AM UTC, 9/26/2026