3 Beds
3 Baths
C$719,900
58 Glendale Avenue 12, St. Catharines ON, L2T 2J3
Property typeTownhomes
Overview
Active
New
Listed Oct 8, 2026
Updated 7h ago
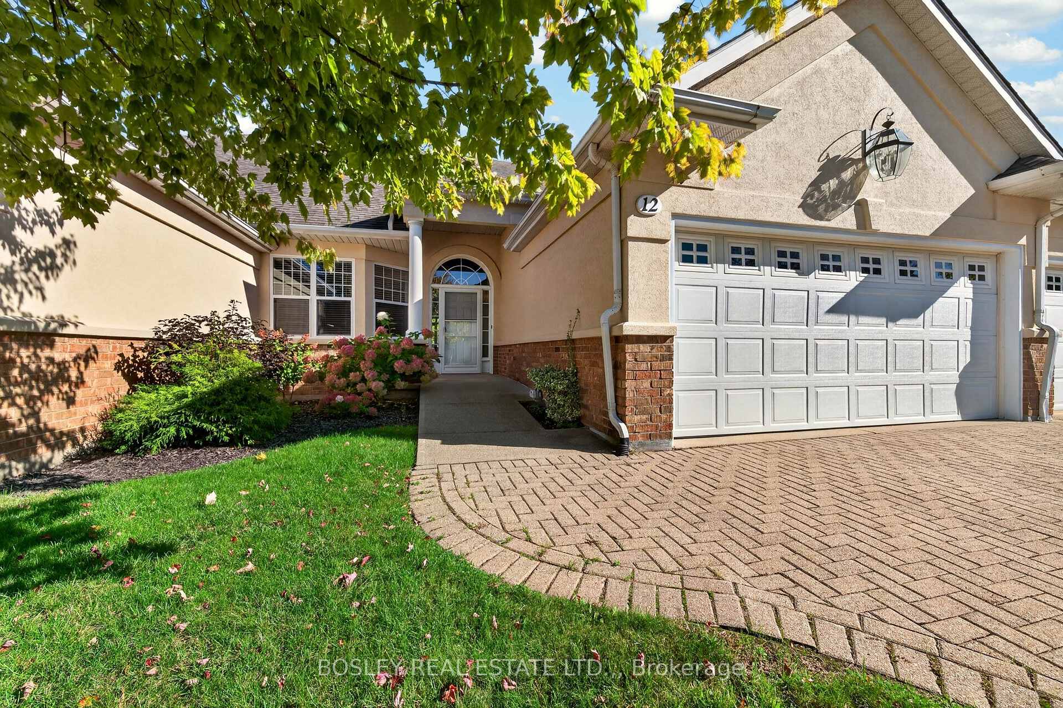
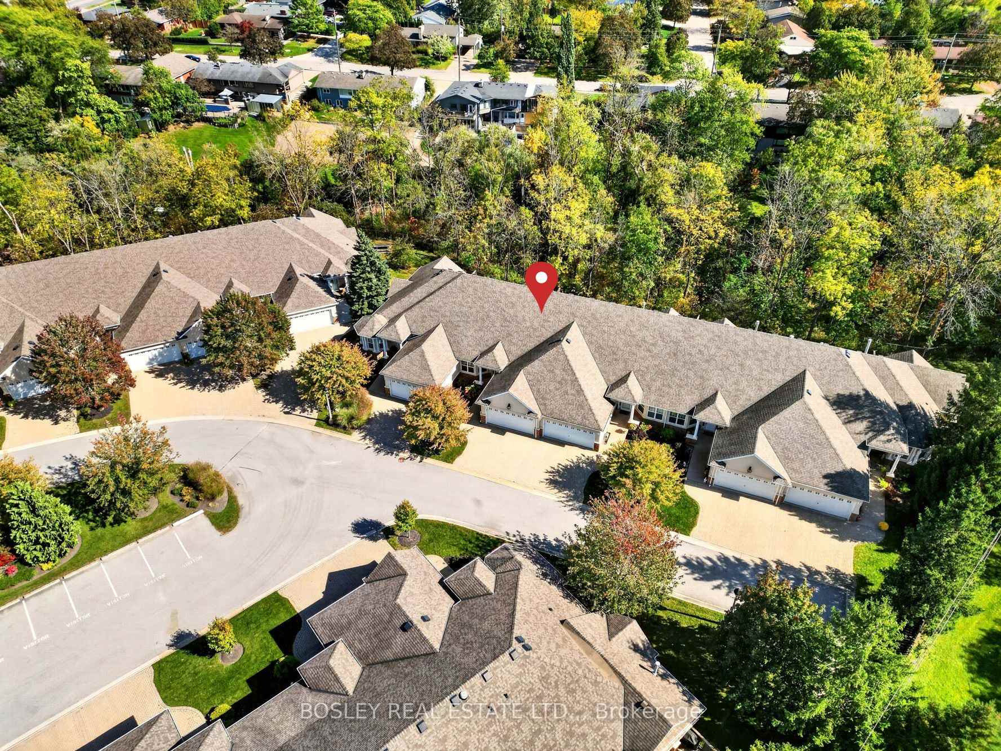
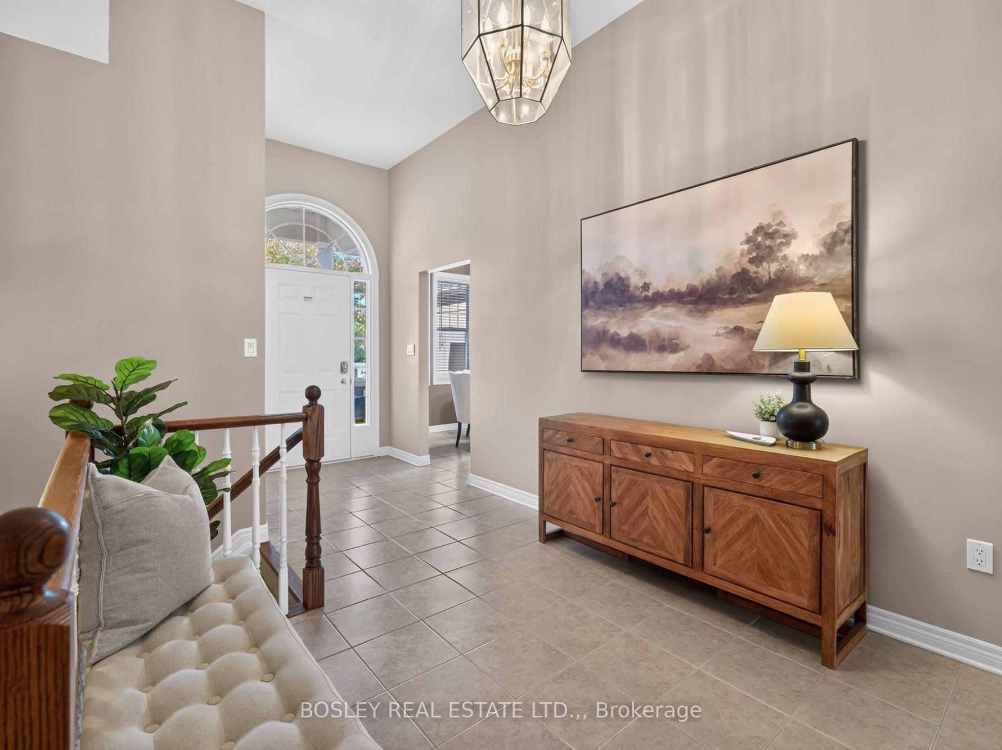
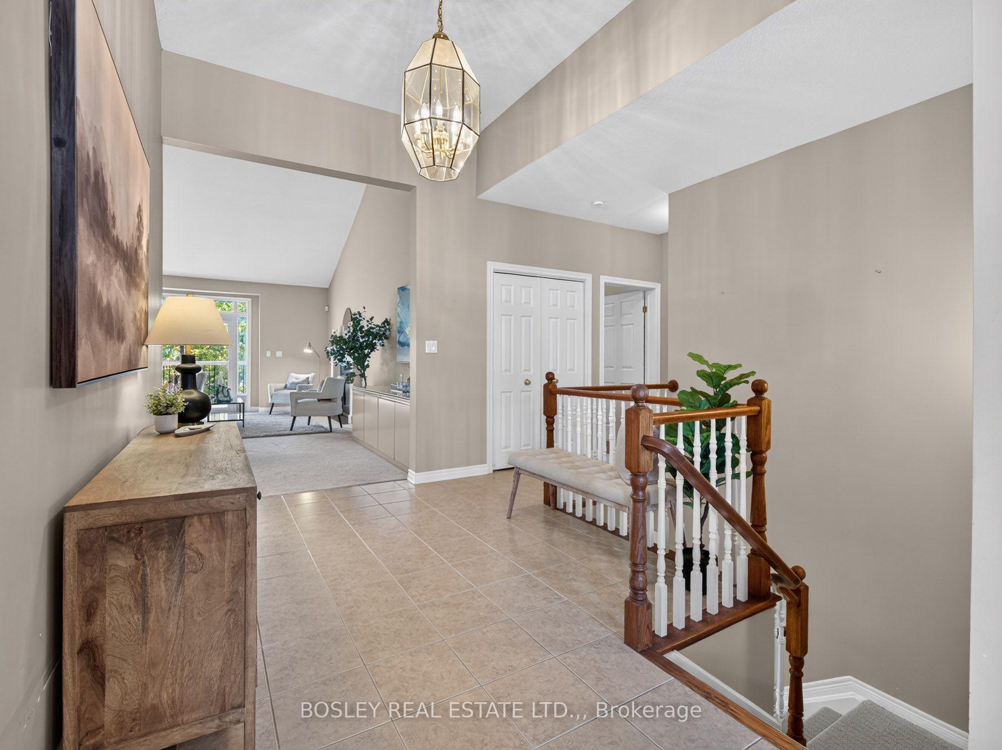
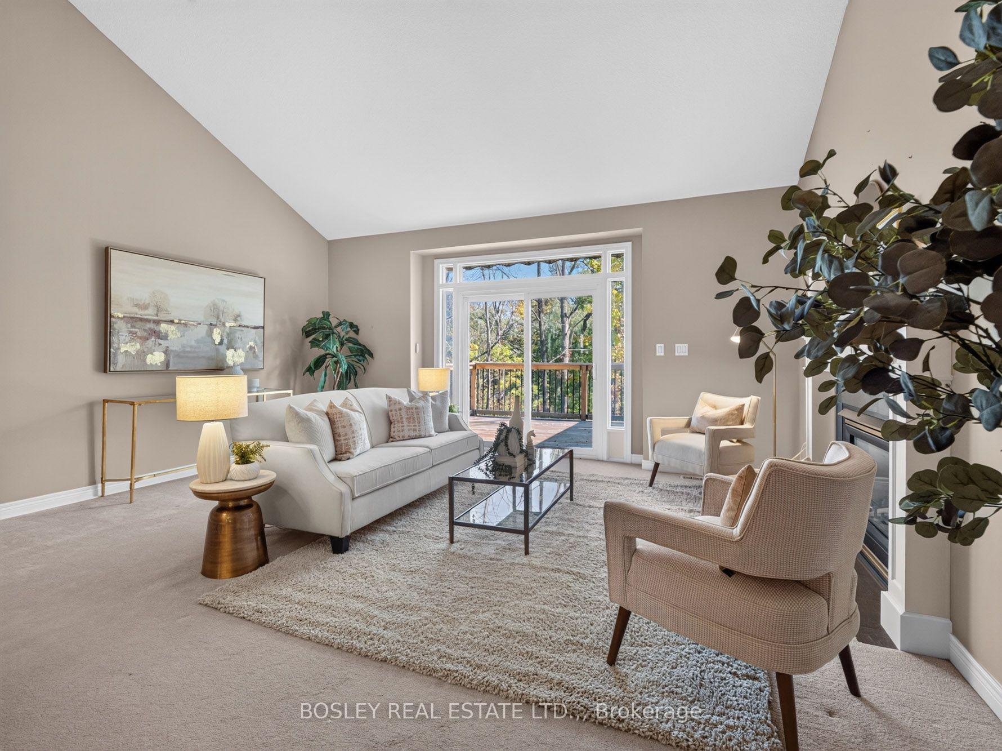
Bungalow townhomes over 1,500 sq. ft. with a double-car garage are a rare find here in St. Catharines. Add in beautiful, treed ravine views with a full basement walk-out, and the search becomes even more challenging. On that note, welcome to 58 Glendale Avenue, townhome #12, which has all the above features, and then some! Fully finished on both levels, the total finished area is approximately 3,000 square feet. Situated in a quiet cluster of 20 townhomes, #12 is in an ideal location at the back of the site, with views that you will love 12 months of the year. The attractive exterior profile is stucco and brick, with a brick driveway and an accessibility ramp that provides a level entrance to the inside. Once inside, the additional square footage is immediately evident. A large entrance hall draws your eyes straight through the living area to the deck and trees in back. The Artcraft kitchen includes a breakfast area, with direct access to the formal dining room area. Note the vaulted ceilings, gas fireplace, and stunning ravine views. The primary bedroom is a generous size and includes an ensuite bathroom, ample closet space and gorgeous views. Rounding out the main level is another bedroom, a full bathroom, roughed-in laundry in the closet, and access from the double-car garage. The fully-finished lower level includes a full walk-out to another deck from the large rec room (over 400 sq. ft.) which includes a second gas fireplace. Your guests will love the lower-level bedroom, which has a full bank of windows looking out to the ravine. In addition, there is another full bathroom, a large laundry room with built-in cabinets and ample folding counters, an office with built-in desk, and a bonus room with built-in shelving, making it perfect for a craft or hobby room. Note: the condo fee includes EPICO (cable TV & internet). You are minutes from the Pen Centre, Brock University and Highway 406, and from the countryside that surrounds this side of the city.
Additional information
- MLS® ID
- X13876962
Interior Features
- Bedrooms
- 3
- Bathrooms
- 3
- Fireplace
- Yes
- Cooling
- Yes
- Heating
- Yes
- Basement
- Yes
Other Property Details
- Taxes
- $8,290
- Tax Frequency
- Annually
- Garage
- Yes
- View
- Yes
Courtesy of Listed by , BOSLEY REAL ESTATE LTD.,,
Based on information from the Toronto Regional Real Estate Board. The information provided herein must only be used by consumers that have a bona fide interest in the purchase, sale, or lease of real estate and may not be used for any commercial purpose or any other purpose. Information is deemed reliable but is not guaranteed accurate.
©2026 Toronto Real Estate Board. All rights reserved.
Data last updated 3:44 PM UTC, 10/13/2026