6 Beds
6 Baths
C$2,188,000
11 Hans Drive, Markham ON, L6C 1T3
Property typeResidential
Overview
Active
New
Listed Oct 2, 2026
Updated 6h ago
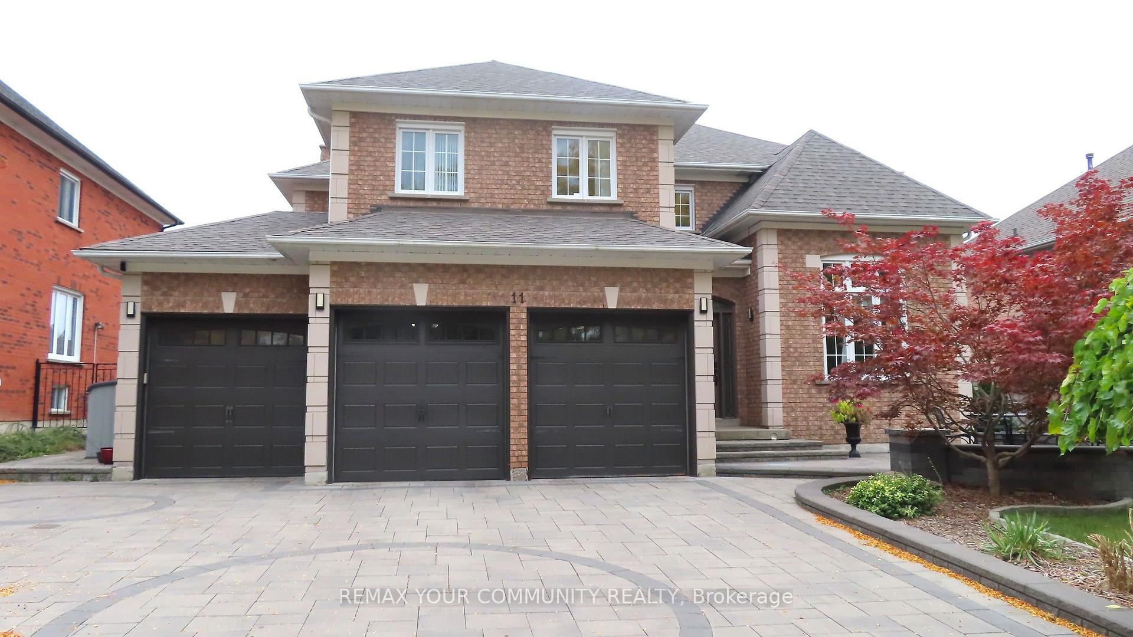
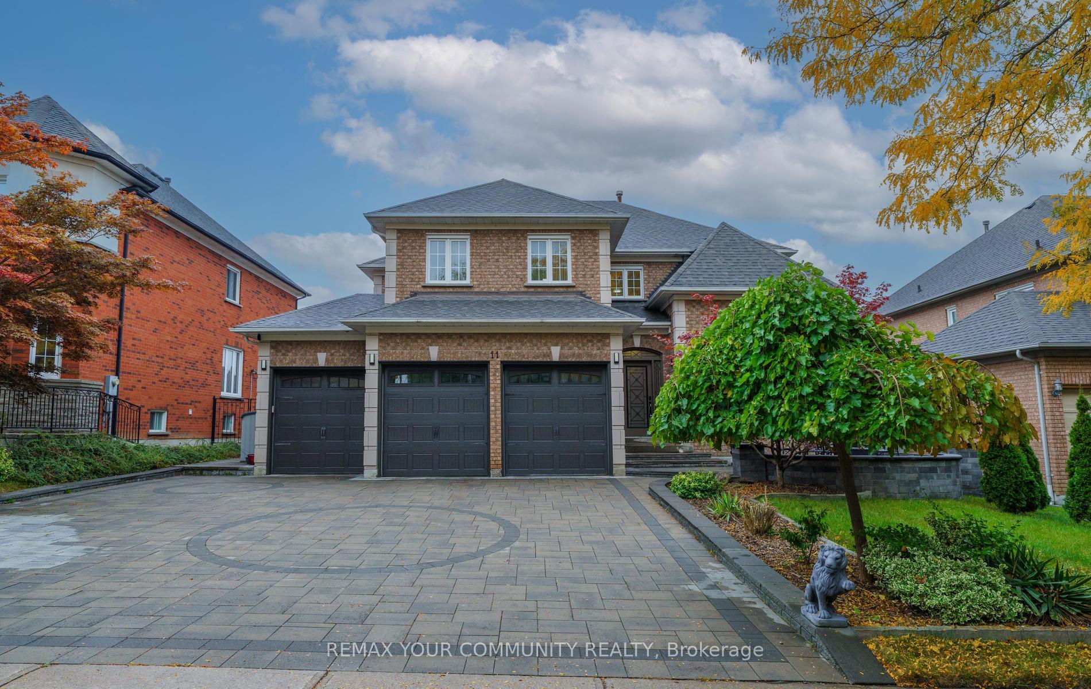
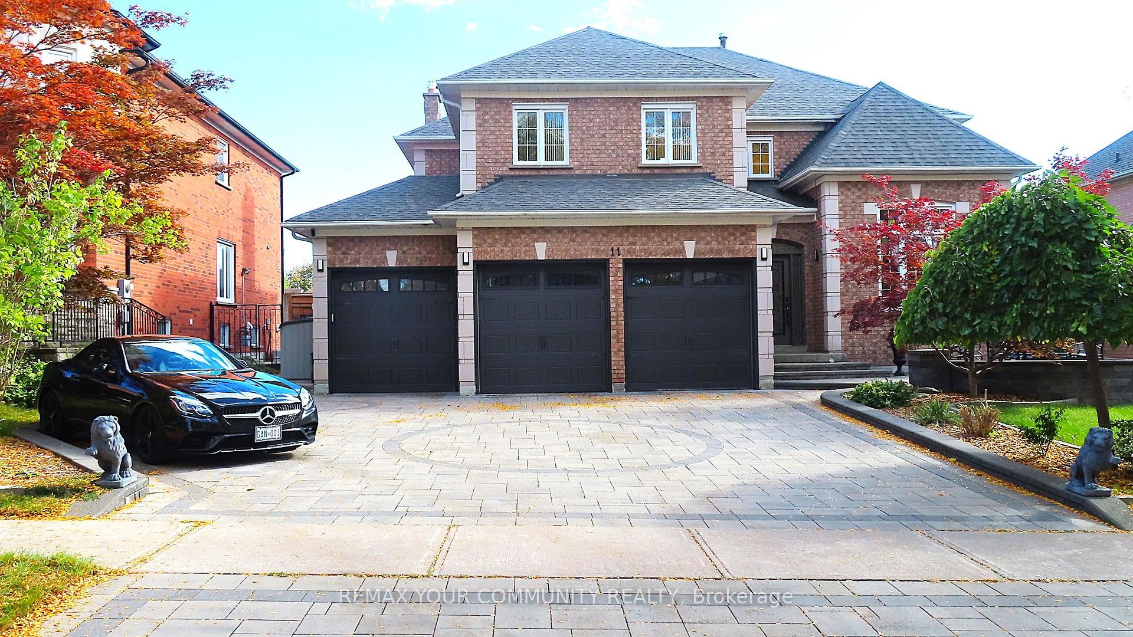
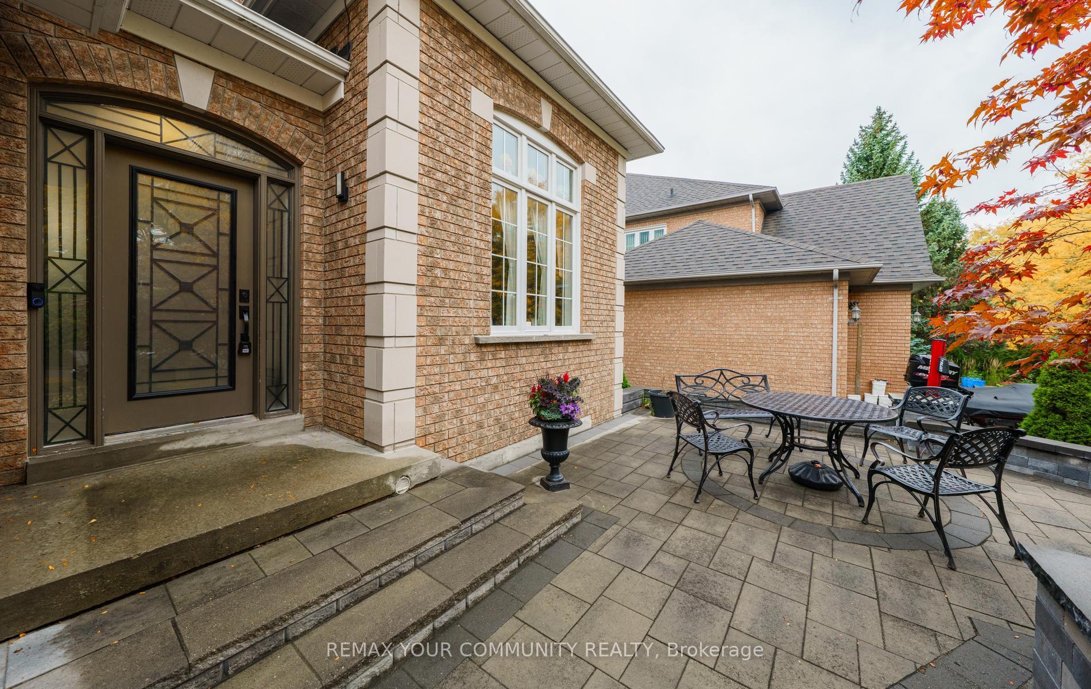
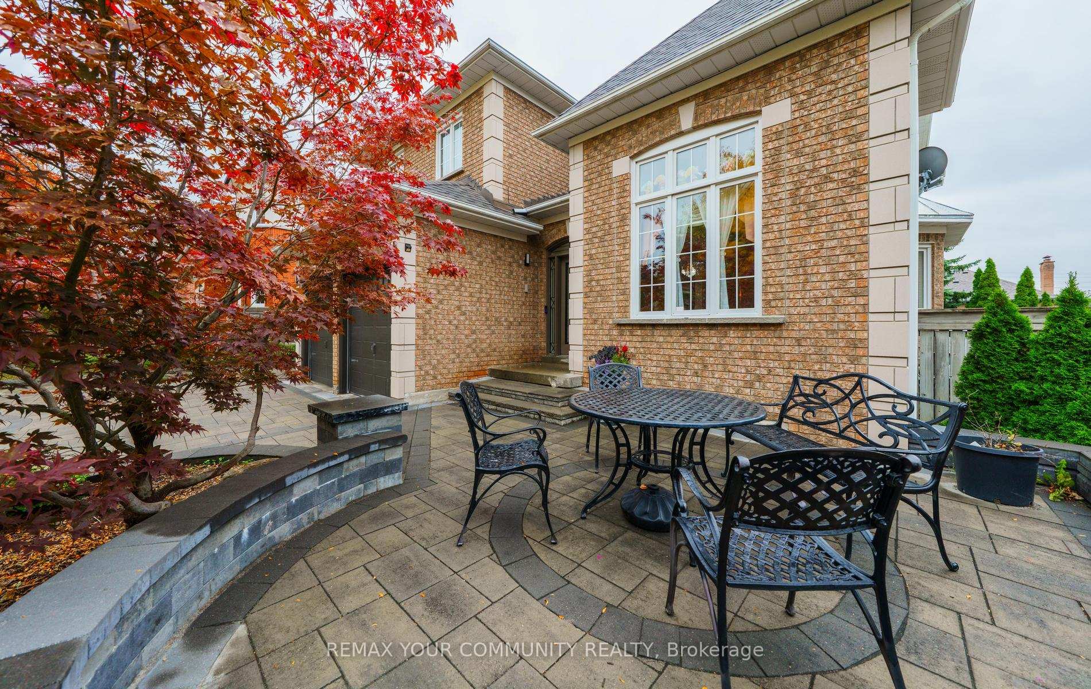
In Markham's prestigious Cachet Woods community, this beautifully maintained modern detached home offers a refined lifestyle of spacious elegance and thoughtful design. The wide sunken entrance creates an airy, inviting atmosphere throughout the elegant living room, with picture windows, a cathedral ceiling, and a formal dining room. The main floor unfolds comfortably with a family room centred around a cozy open fireplace and a quiet library, creating versatile spaces for work and relaxation. The renovated kitchen complements the large breakfast area with a sliding-door walkout to a private composite sundeck, perfect for serene outdoor living. Double metal railing circular staircases create a stunning architectural focal point, connecting four large bedrooms, including a lavish master bedroom with a 6-piece ensuite, and a total of 6 bathrooms. A professionally finished walk-out basement includes a two-bedroom apartment, a large Living room with its own gas fireplace, and a huge bedroom with an ensuite, offering versatile living options for Family Members and strong income potential. Raised floor, Sliding door Walk-out to backyard. Recent upgrades include a new roof (October 2024), heat pump /AC (July 2025), and new broadloom in 4 bedrooms (2025). Outside, enjoy a luxurious outdoor retreat featuring an in-ground heated saltwater pool with sliding door access. The custom stone driveway, front patio and walkway add curb appeal: three-car garage and 6-car parking. Close to top schools, major shopping, and Hwy 404, this home offers modern comfort and convenience in an exclusive setting. Seller/Agent does not warrant the retrofit status of the basement apartment. Buyers/Agents to verify all builder floor plan measurements.
Additional information
- MLS® ID
- N13853304
Interior Features
- Bedrooms
- 6
- Bathrooms
- 6
- Fireplace
- Yes
- Cooling
- Yes
- Heating
- Yes
- Basement
- Yes
Other Property Details
- Taxes
- $11,109
- Tax Frequency
- Annually
- Garage
- Yes
Courtesy of Listed by , REMAX YOUR COMMUNITY REALTY,
Based on information from the Toronto Regional Real Estate Board. The information provided herein must only be used by consumers that have a bona fide interest in the purchase, sale, or lease of real estate and may not be used for any commercial purpose or any other purpose. Information is deemed reliable but is not guaranteed accurate.
©2026 Toronto Real Estate Board. All rights reserved.
Data last updated 3:09 AM UTC, 10/10/2026