4 Beds
2 Baths
C$874,900
72 Henley Drive, Hamilton ON, L8E 3Z6
Property typeResidential
Overview
Active
Price Change
Listed Sep 10, 2026
Updated 4 days ago
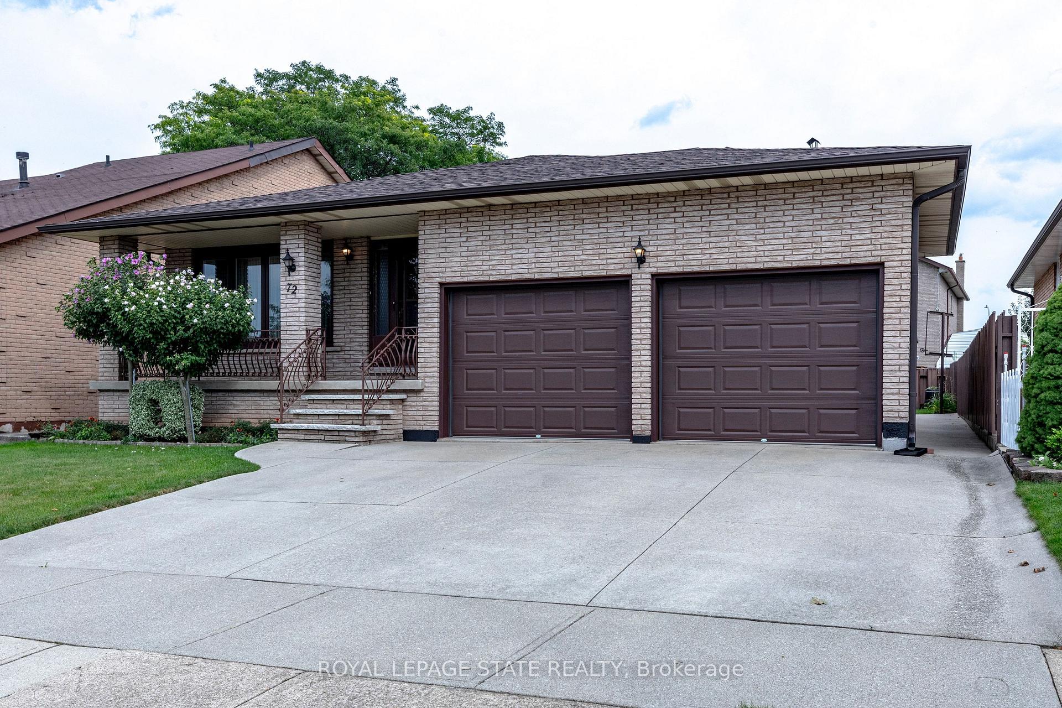
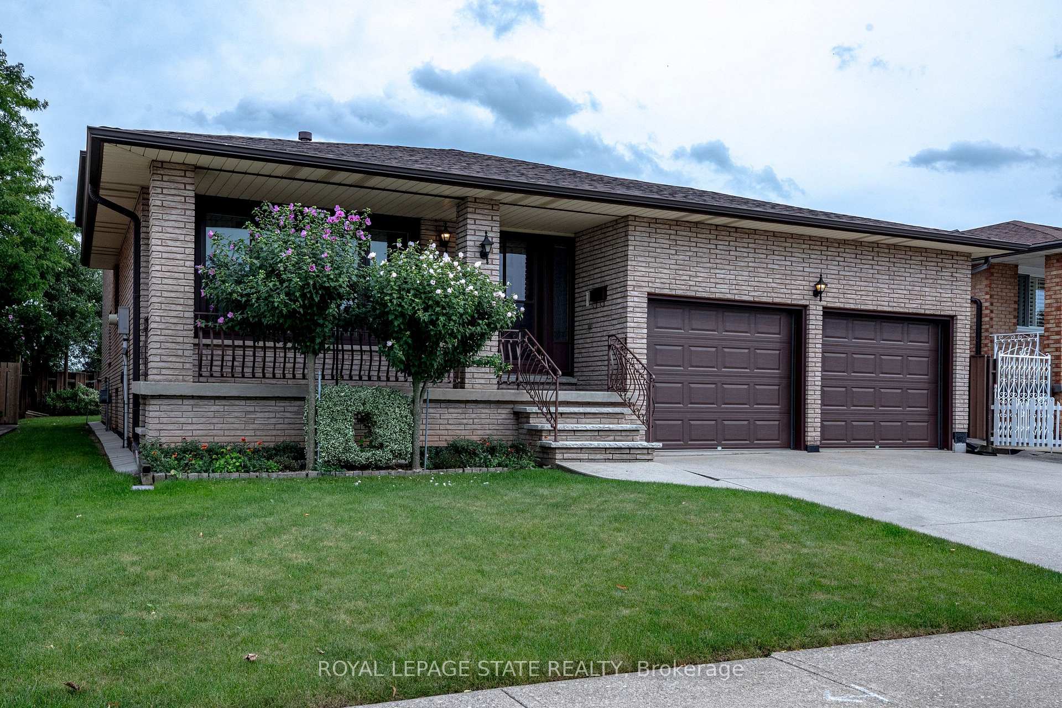
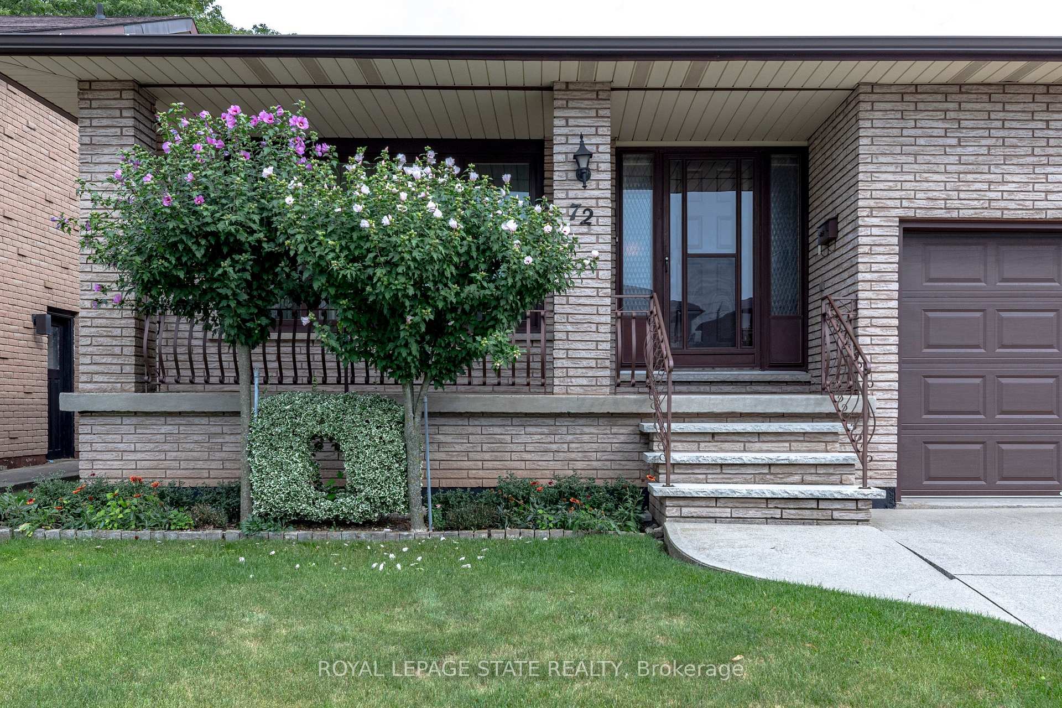
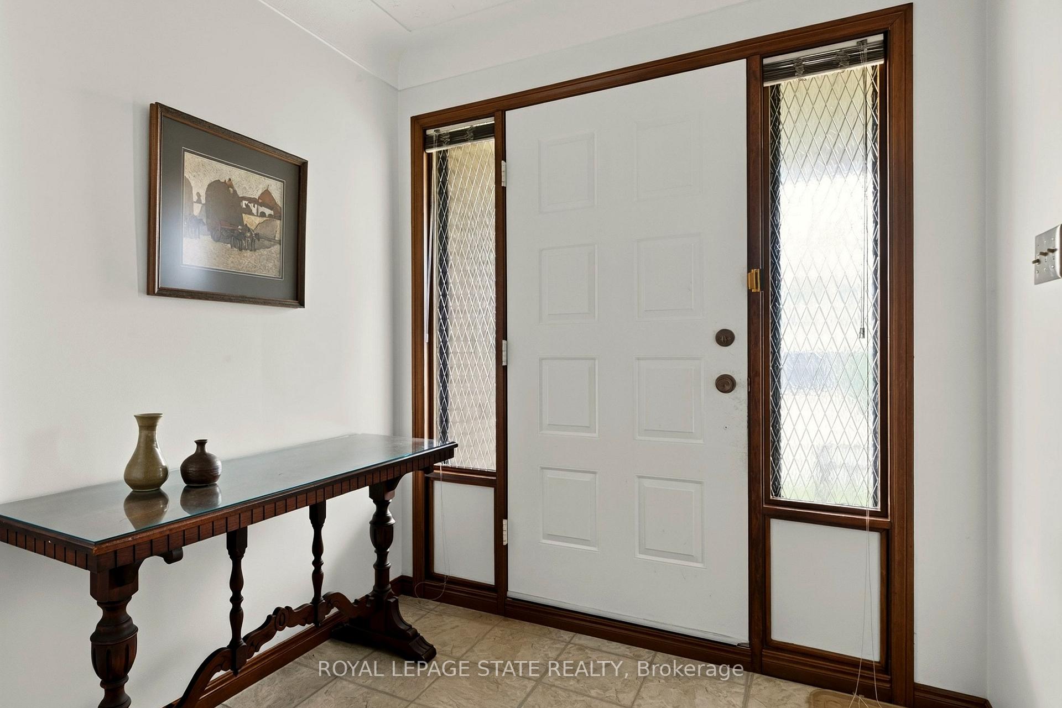
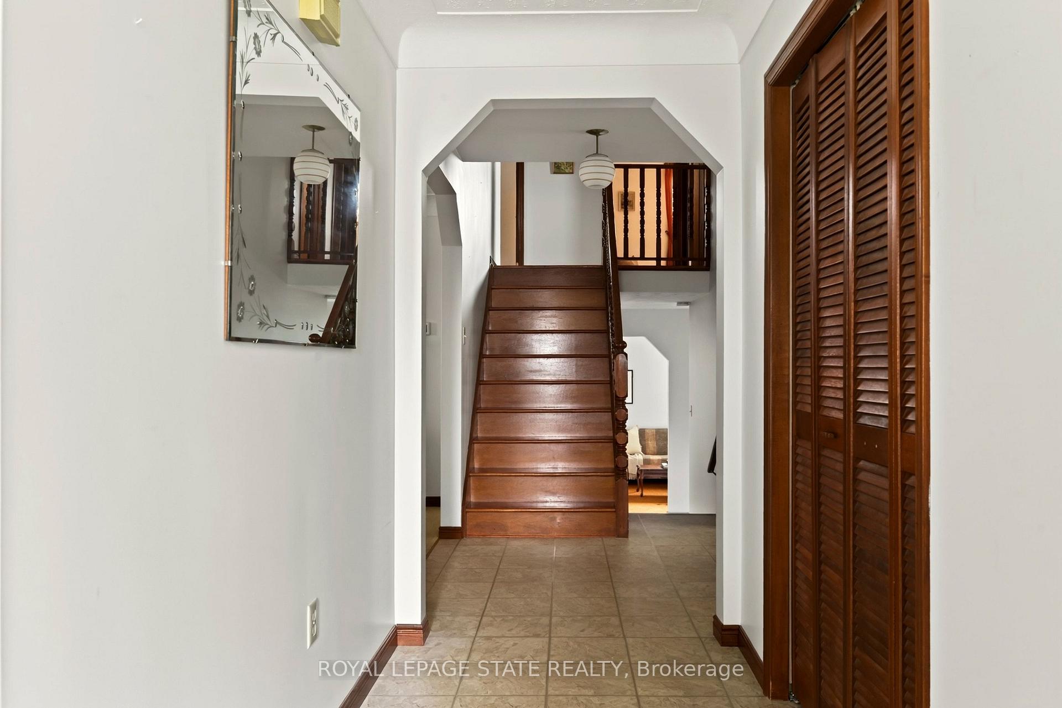
Welcome to 72 Henley Drive!This incredible 5-level backsplit has been with the same family for over 40 years and is ready for a new steward. With over 3000 square feet of available space this custom-built home can support a variety of layouts to meet the needs of any buyer. Stepping into the main level you're immediately greeted with a large bright foyer, spacious living and dining rooms and an eat-in kitchen with ample room to craft the chef's kitchen of your dreams. Head upstairs to find 3 generous bedrooms with hardwood flooring and a 5-piece bath demonstrating the timeless craftsmanship of the era. The ground level offers a 4th bedroom that could make the perfect office, a 3-piece bath and an enormous family room complete with wood burning fireplace. The basement level provides almost 900 square feet of blank canvas with loads of natural light and a separate entrance via the garage that could make for the perfect in-law suite. The final level of the home offers laundry and an unbeatable amount of storage. 72 Henley Drive sits on a wonderful 50x100ft lot with covered front porch, private yard and green space with parking for 4 cars including a double attached garage. Located in one of the most sought-after pockets of Stoney Creek this home delivers convenient proximity to great schools, parks, transit routes, shopping and dining. The love and meticulous care poured into this home over the last 40 years is on full display. Updates include 3 levels of windows, furnace, AC and roof.
Additional information
- MLS® ID
- X13768052
Interior Features
- Bedrooms
- 4
- Bathrooms
- 2
- Fireplace
- Yes
- Cooling
- Yes
- Heating
- Yes
- Basement
- Yes
Other Property Details
- Taxes
- $5,909
- Tax Frequency
- Annually
- Garage
- Yes
Courtesy of Listed by , ROYAL LEPAGE STATE REALTY,
Based on information from the Toronto Regional Real Estate Board. The information provided herein must only be used by consumers that have a bona fide interest in the purchase, sale, or lease of real estate and may not be used for any commercial purpose or any other purpose. Information is deemed reliable but is not guaranteed accurate.
©2026 Toronto Real Estate Board. All rights reserved.
Data last updated 2:45 AM UTC, 10/6/2026