3 Beds
2 Baths
C$549,900
136 SEKURA Crescent, Cambridge ON, N1R 7E9
Property typeResidential
Overview
Active
New
Listed Oct 6, 2026
Updated 4 days ago
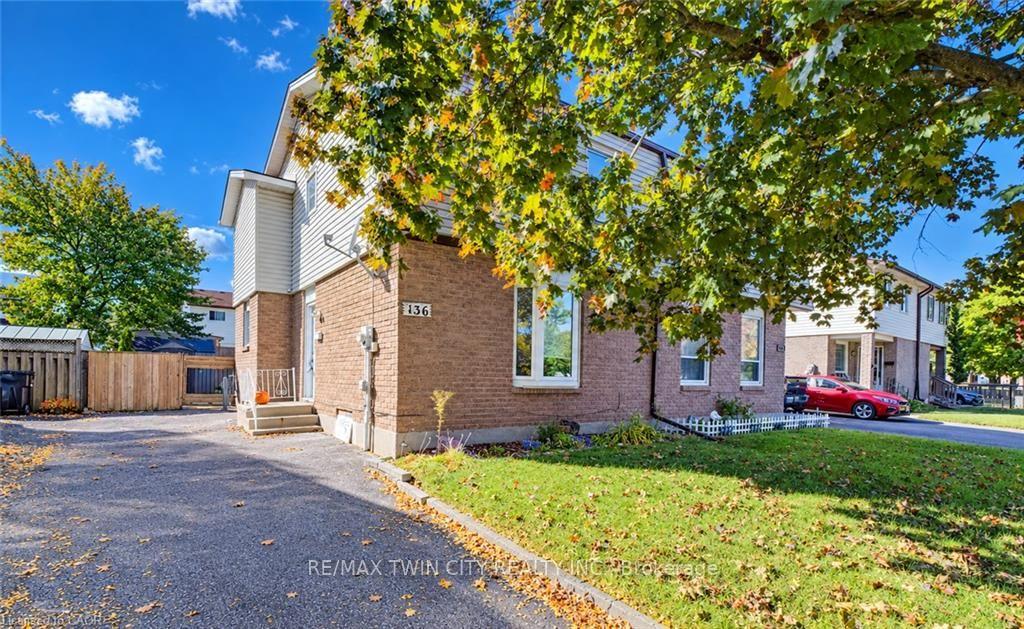
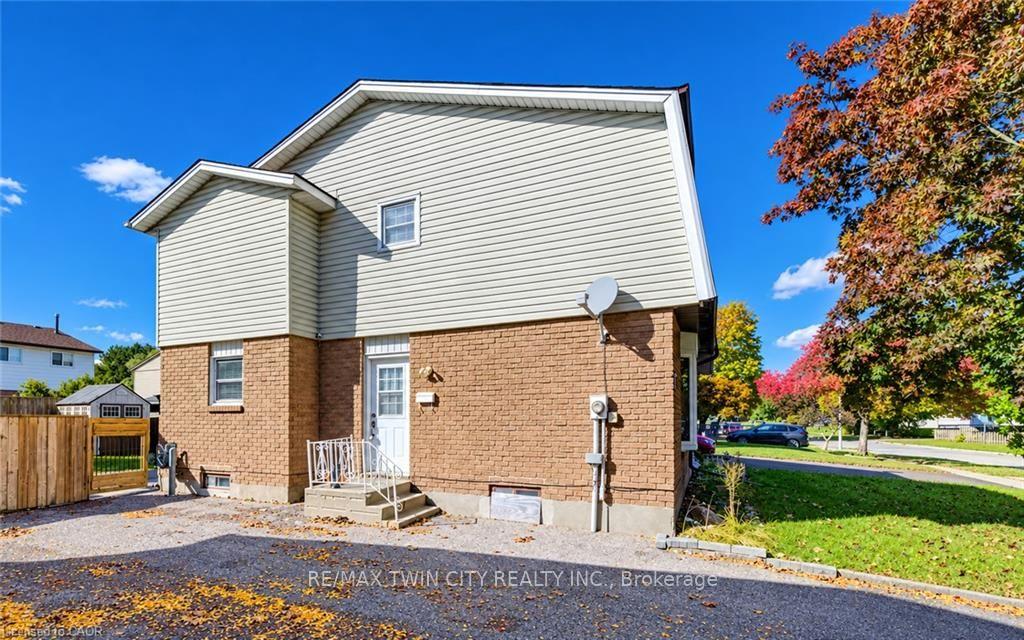
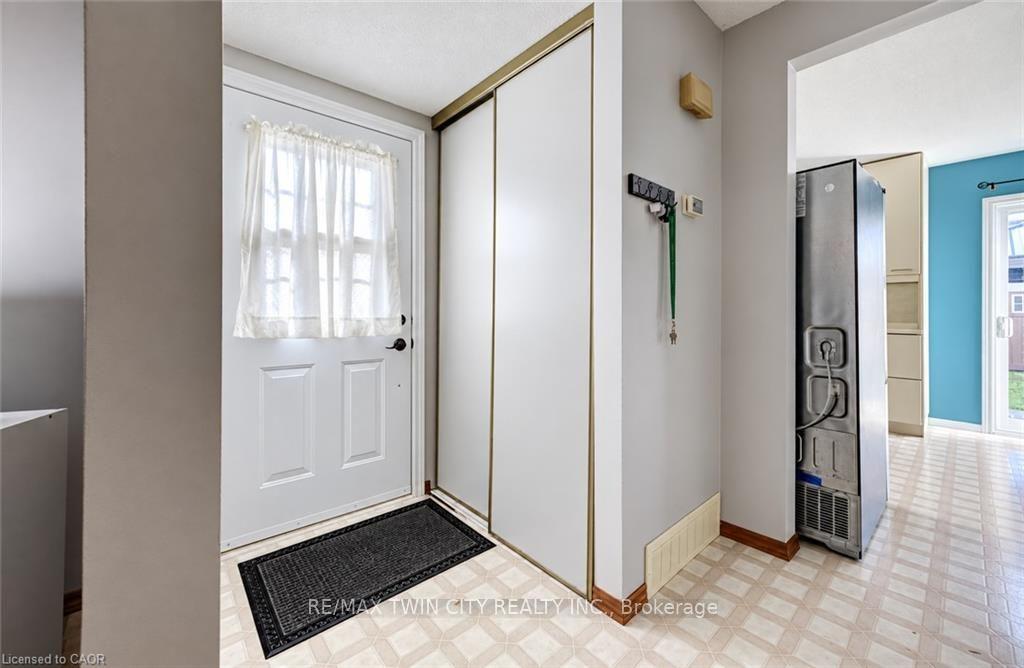
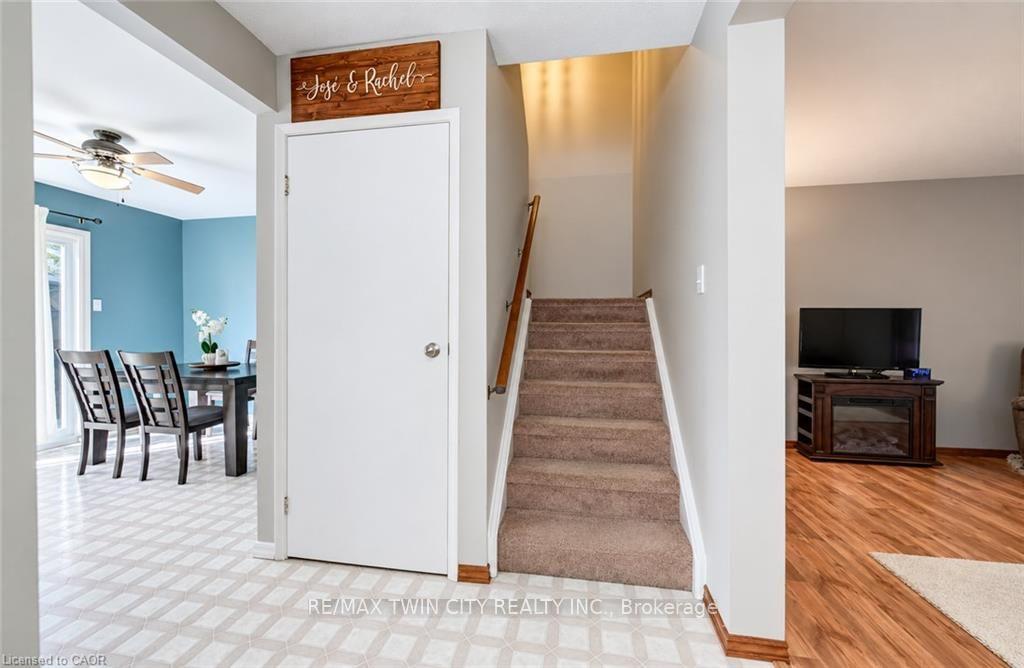
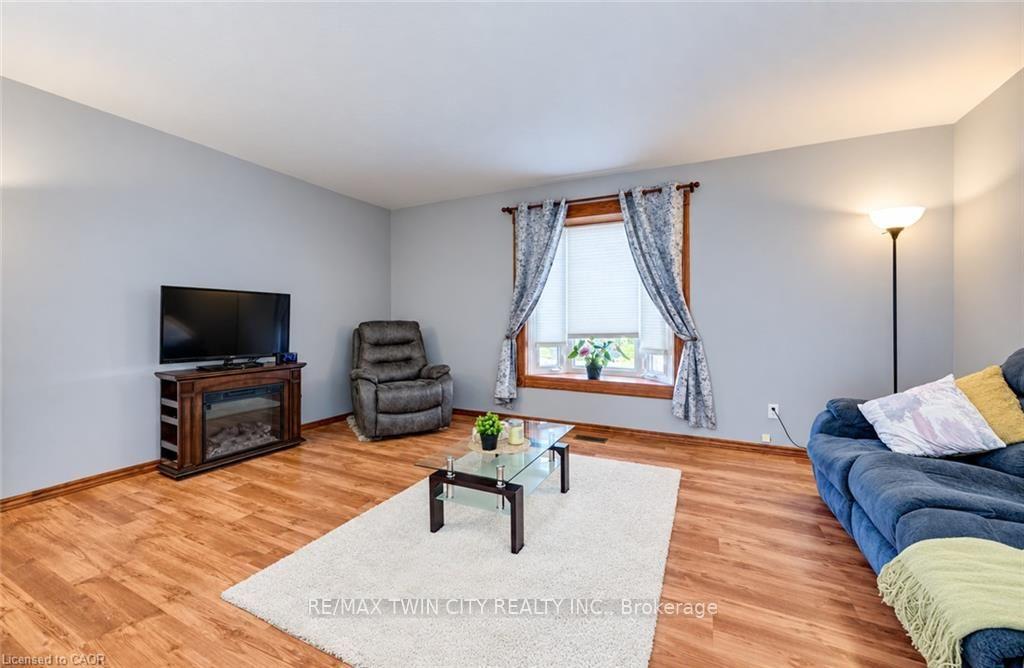
Welcome to 136 Sekura Crescent, a well-maintained 3-bedroom, 2-bathroom home ideally situated in a convenient, central Cambridge location. Offering parking for up to three vehicles, a functional layout, and a fully fenced backyard, this inviting property is a wonderful opportunity for families, first-time buyers, or anyone looking for a comfortable home close to everyday amenities. The main floor features a spacious living room filled with natural light, a dedicated dining area, and a functional kitchen complete with stainless steel appliances. A walkout from the dining area provides easy access to the backyard patio, creating a seamless connection between indoor and outdoor living. Upstairs, you'll find three comfortable bedrooms, including a spacious primary bedroom with double closets, along with a shared 3-piece bathroom. The partially finished basement adds valuable additional living space with a recreation room perfect for movie nights, a playroom, home gym, or office. This level also includes a convenient 2-piece bathroom, laundry room, and plenty of storage space. Step outside to enjoy the fully fenced backyard, thoughtfully designed for both relaxing and entertaining. The outdoor space features established landscaping, a concrete patio with gazebo, a storage shed, and an additional garden shed-providing plenty of room for outdoor equipment, gardening supplies, and seasonal storage. Centrally located close to schools, shopping, Cambridge Memorial Hospital, parks, amenities, and just minutes from Highway 401, 136 Sekura Crescent offers the space, convenience, and versatility to make it a wonderful place to call home.
Additional information
- MLS® ID
- X13869220
Interior Features
- Bedrooms
- 3
- Bathrooms
- 2
- Cooling
- Yes
- Heating
- Yes
- Basement
- Yes
Other Property Details
- Taxes
- $3,232
- Tax Frequency
- Annually
Courtesy of Listed by , RE/MAX TWIN CITY REALTY INC.,
Based on information from the Toronto Regional Real Estate Board. The information provided herein must only be used by consumers that have a bona fide interest in the purchase, sale, or lease of real estate and may not be used for any commercial purpose or any other purpose. Information is deemed reliable but is not guaranteed accurate.
©2026 Toronto Real Estate Board. All rights reserved.
Data last updated 3:28 AM UTC, 10/7/2026