5 Beds
2 Baths
C$2,875/month
213 Cabot Street, Oshawa ON, L1J 5S2
Property typeResidential
Overview
Active
New
Listed Sep 24, 2026
Updated 8 days ago
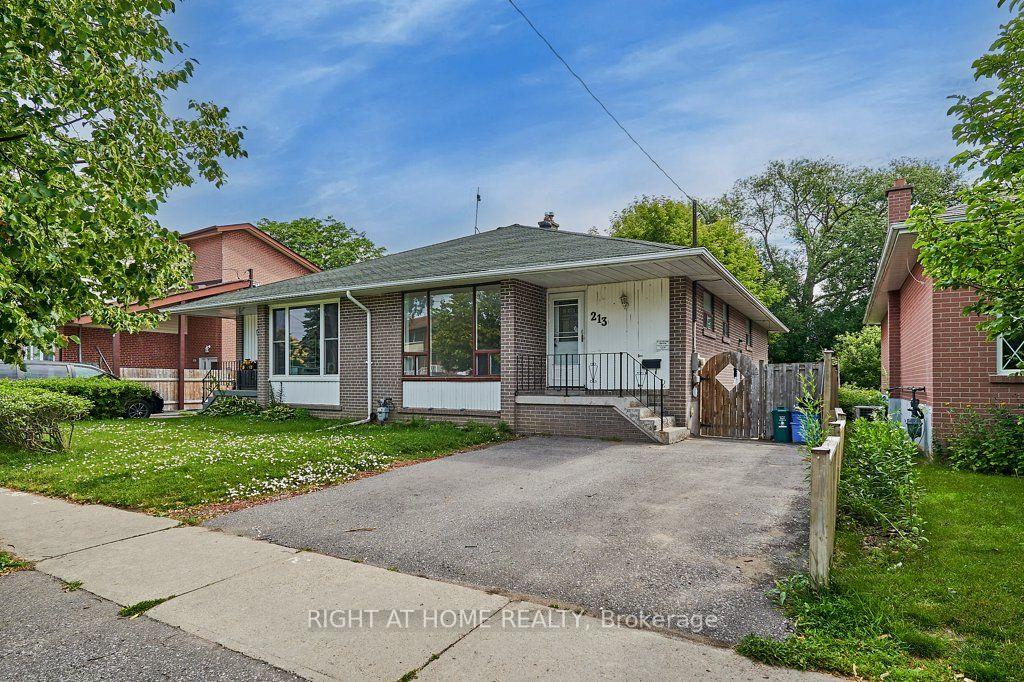
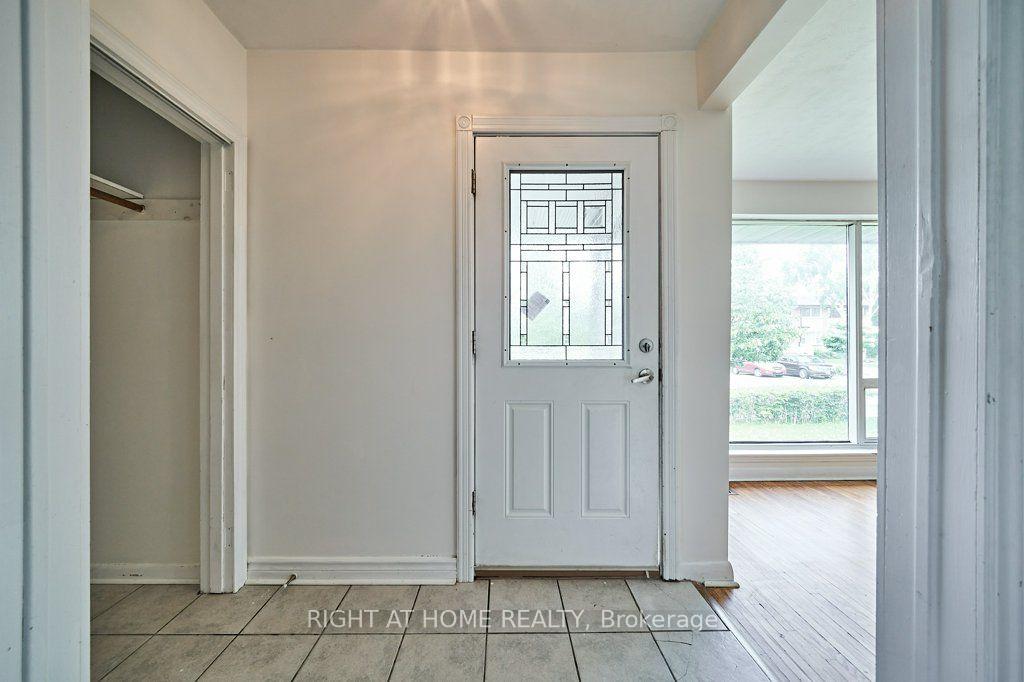
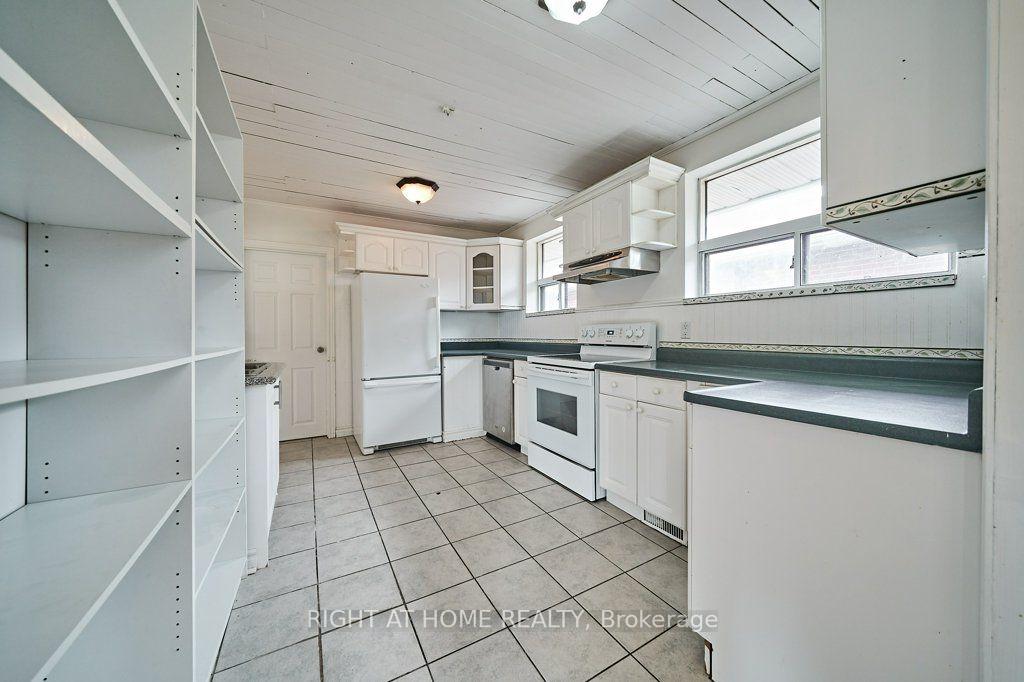
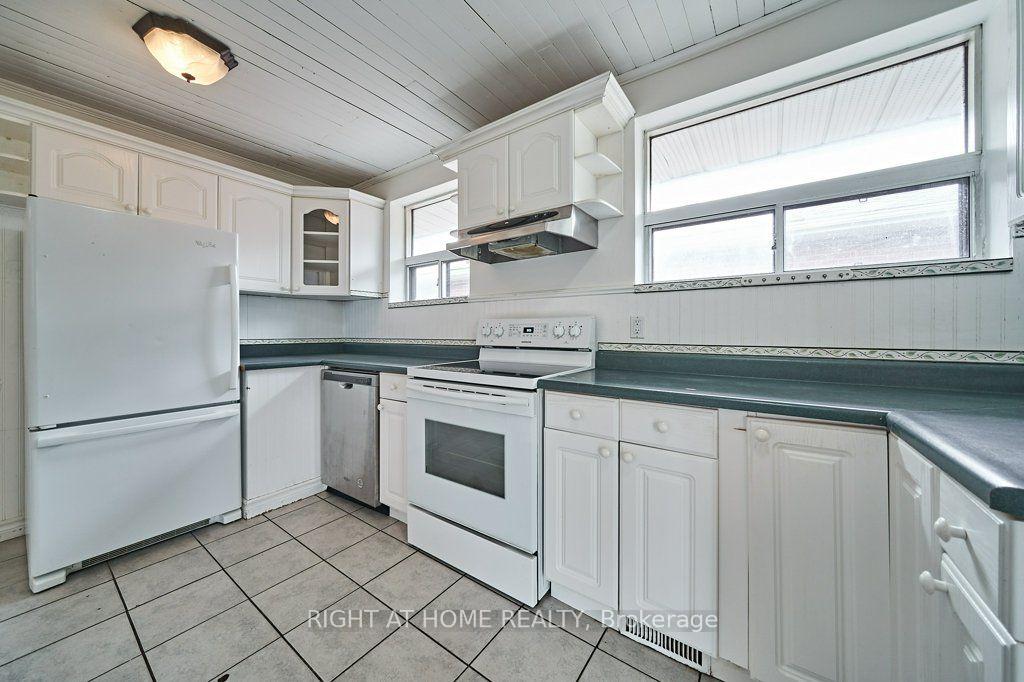
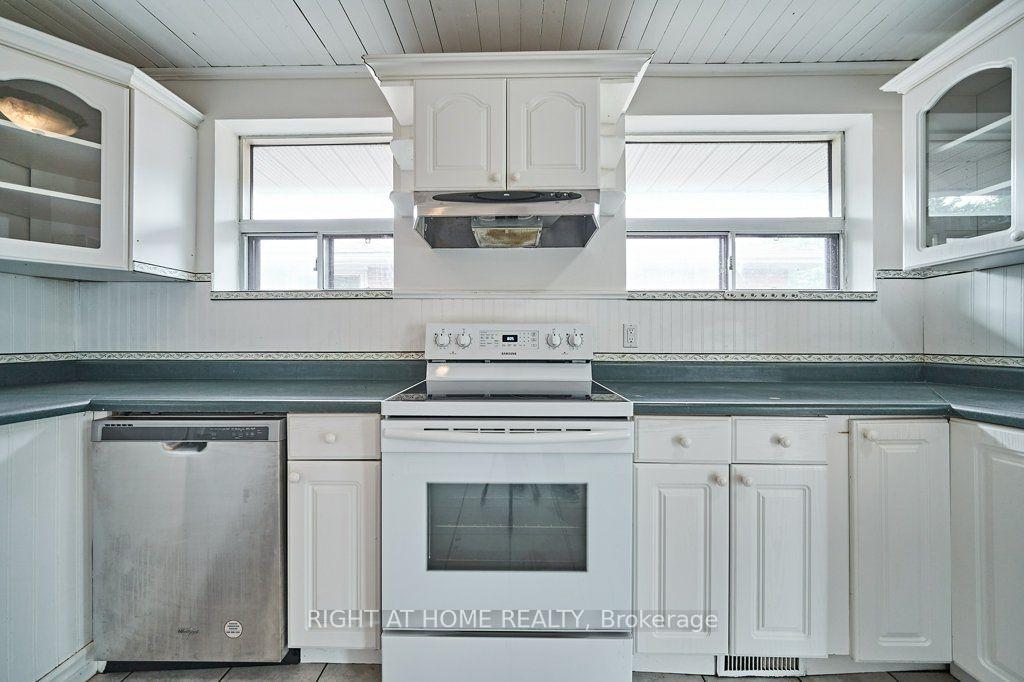
A Spacious And Versatile Semi-Detached Home Offering Plenty Of Room For The Whole Family, Including A Full In-Law Suite With Its Own Separate Entrance. The Main Level Features A Large Kitchen And Generous Living And Dining Areas, While The Lower Level Offers 2 Bedrooms, A Den, Kitchenette And Full Bathroom With Walk-In Shower. An Excellent Setup For Extended Family, Older Children, Guests Or Anyone Looking For Additional Private Living Space. Outside, Enjoy A Large Fully Fenced Backyard And Parking For 2 Cars. Located In A Friendly, Convenient Neighbourhood Just Minutes From Oshawa Centre, Big Box Shopping, Schools, Transit, Highway 401 And The GO Train. A Functional Home With Flexible Living Options In A Fantastic Location. Includes Fridge, Stove, Dishwasher, Washer, Dryer And All Existing Electrical Light Fixtures.
Additional information
- MLS® ID
- E13825476
Interior Features
- Bedrooms
- 5
- Bathrooms
- 2
- Cooling
- Yes
- Heating
- Yes
- Basement
- Yes
Courtesy of Listed by , RIGHT AT HOME REALTY,
Based on information from the Toronto Regional Real Estate Board. The information provided herein must only be used by consumers that have a bona fide interest in the purchase, sale, or lease of real estate and may not be used for any commercial purpose or any other purpose. Information is deemed reliable but is not guaranteed accurate.
©2026 Toronto Real Estate Board. All rights reserved.
Data last updated 4:26 AM UTC, 10/3/2026