5 Beds
6 Baths
C$2,649,000
455 Samford Place, Oakville ON, L6L 4E7
Property typeResidential
Overview
Active
New
Listed Sep 1, 2026
Updated Sep 2
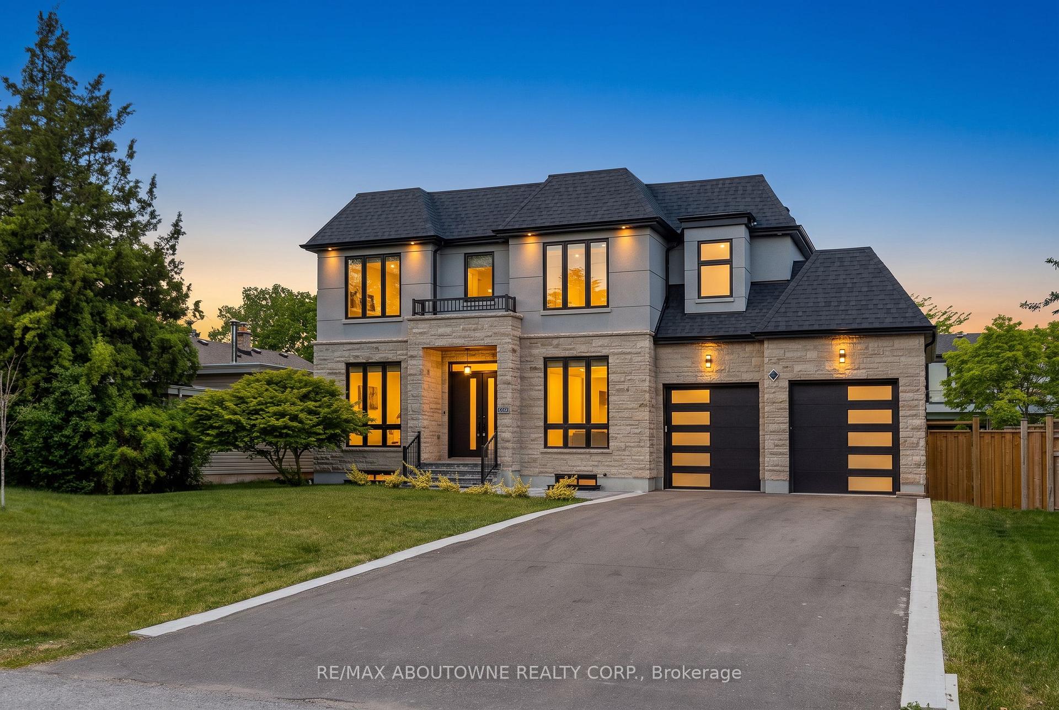
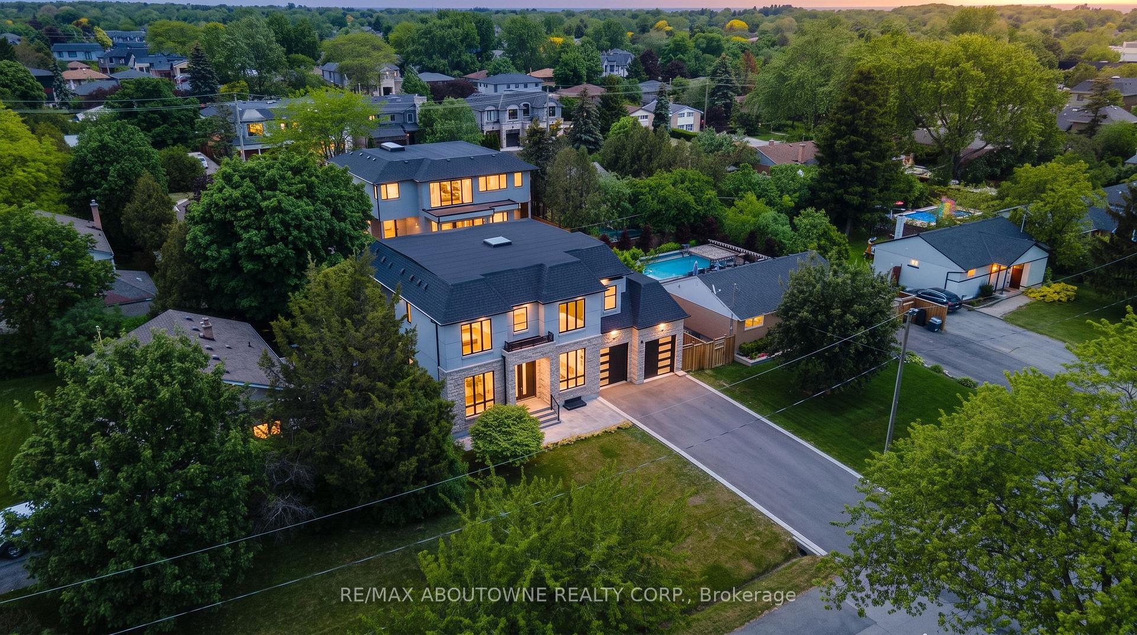
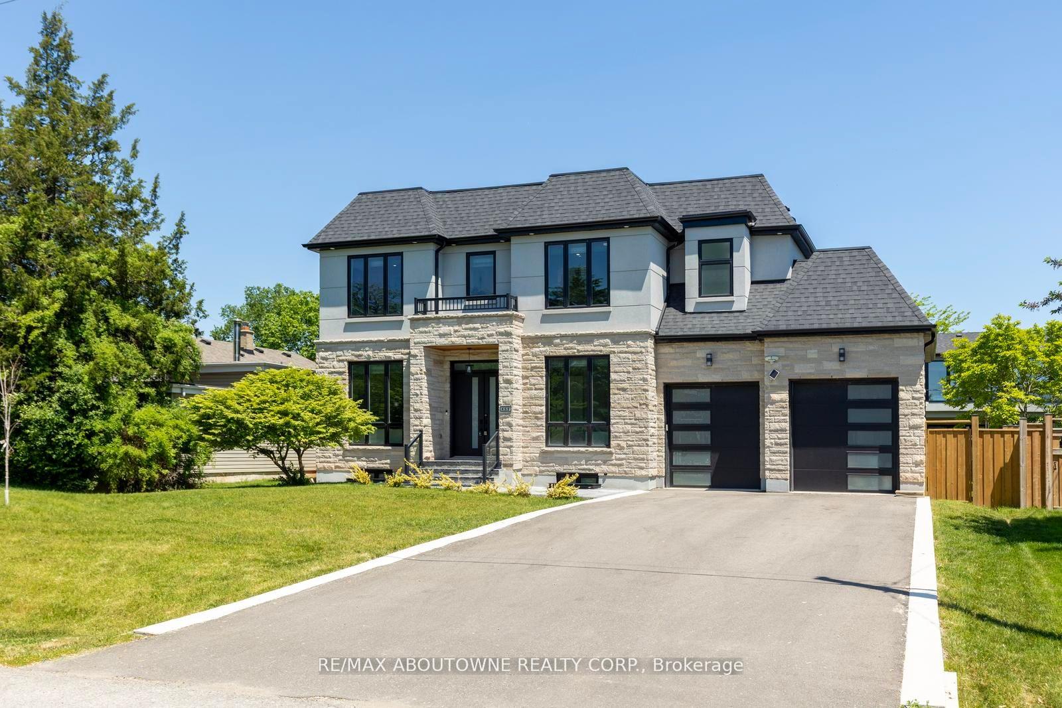
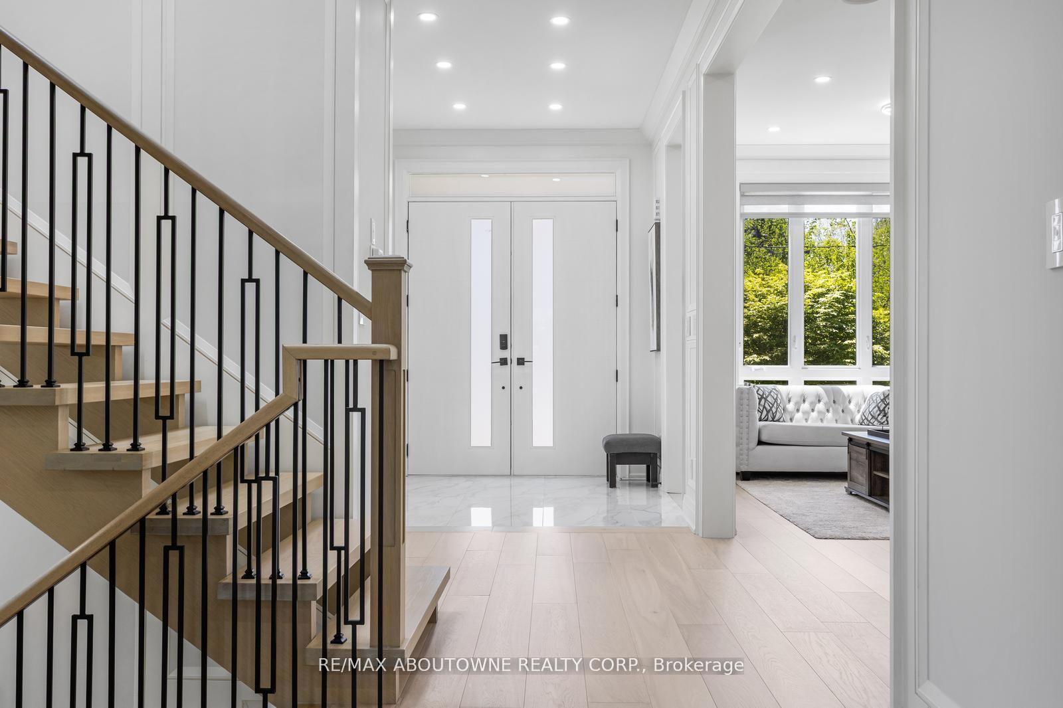
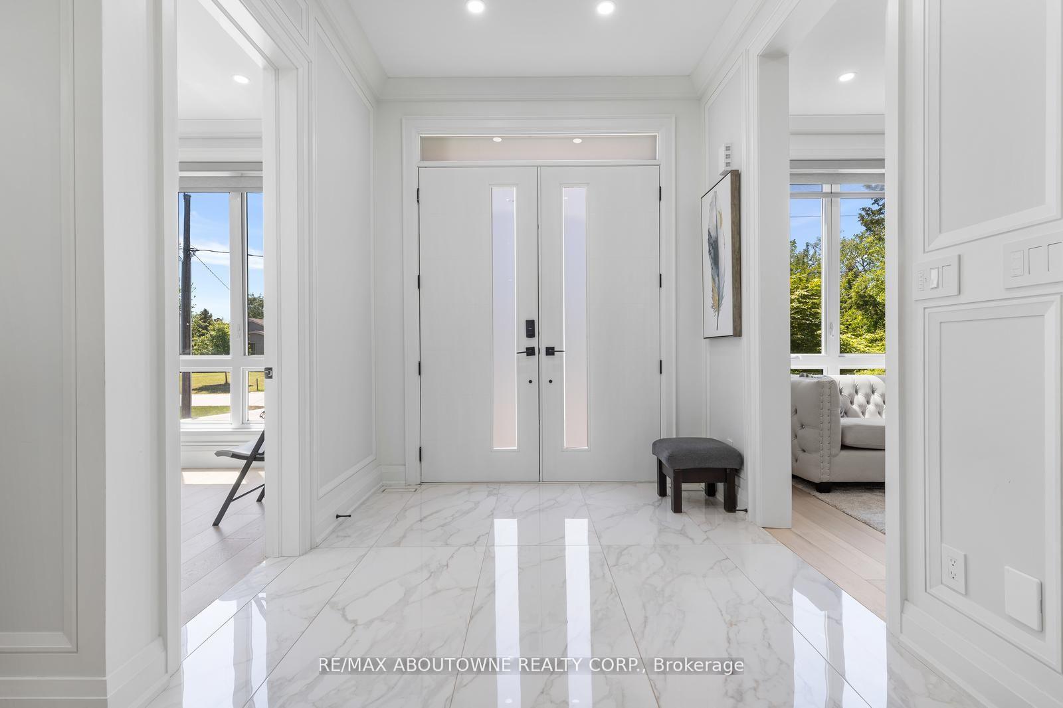
Welcome to 455 Samford Place, a remarkable custom-built luxury home in one of Southwest Oakville's most sought-after neighbourhoods.Setona premium 65' x 115' lot, this stunning residence blends sophisticated design, exceptional craftsmanship, and modern family living. Itslimestoneand stucco exterior, expansive driveway, double-car garage, and rare rear-access garage door create an impressive first impression.Step insideto bright, open-concept living with 10-foot ceilings, oversized windows, and elegant custom millwork throughout. Designed foreveryday livingand entertaining, the chef's kitchen features a large quartz island, designer lighting, premium Thermador appliances, and aconvenient spicekitchen. The family room is a true gathering space, highlighted by a dramatic floor-to-ceiling porcelain fireplace feature wall andFrench doorsopening to the private backyard for seamless indoor-outdoor living. A grand wood staircase with skylight and custom panelingleads to the upperlevel, where four spacious bedrooms each offer an ensuite and walk-in or built-in closet. The primary suite is a private retreatwith a beautifulfeature wall and spa-inspired ensuite showcasing double walnut vanities and luxurious porcelain finishes. The professionallyfinished lower leveloffers endless flexibility for entertaining, recreation, or multi-generational living, featuring a spacious rec room, secondlaundry area, stylish wetbar with sink, dishwasher, fridge, wine storage, and space for a beverage cooler. A separate walk-up to the backyardadds exceptionalconvenience and versatility. With refined finishes, premium upgrades, and an unbeatable Oakville location close to schools,parks, shopping, andthe lake, this exceptional home offers the perfect blend of luxury, comfort, and timeless elegance.
Additional information
- MLS® ID
- W13732358
Interior Features
- Bedrooms
- 5
- Bathrooms
- 6
- Fireplace
- Yes
- Cooling
- Yes
- Heating
- Yes
- Basement
- Yes
Other Property Details
- Taxes
- $12,887
- Tax Frequency
- Annually
- Garage
- Yes
Courtesy of Listed by , RE/MAX ABOUTOWNE REALTY CORP.,
Based on information from the Toronto Regional Real Estate Board. The information provided herein must only be used by consumers that have a bona fide interest in the purchase, sale, or lease of real estate and may not be used for any commercial purpose or any other purpose. Information is deemed reliable but is not guaranteed accurate.
©2026 Toronto Real Estate Board. All rights reserved.
Data last updated 3:39 AM UTC, 9/2/2026