5 Beds
4 Baths
C$1,499,000
2858 Foxden Square, Pickering ON, L1X 0N9
Property typeResidential
Overview
Active
New
Listed Aug 7, 2026
Updated Aug 8
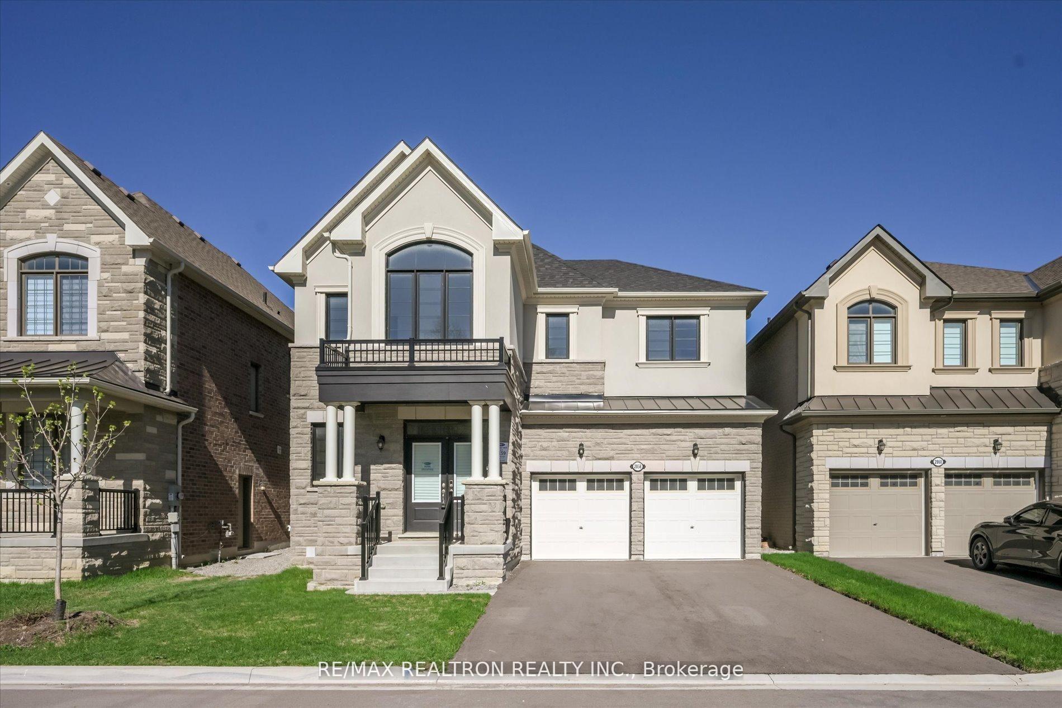
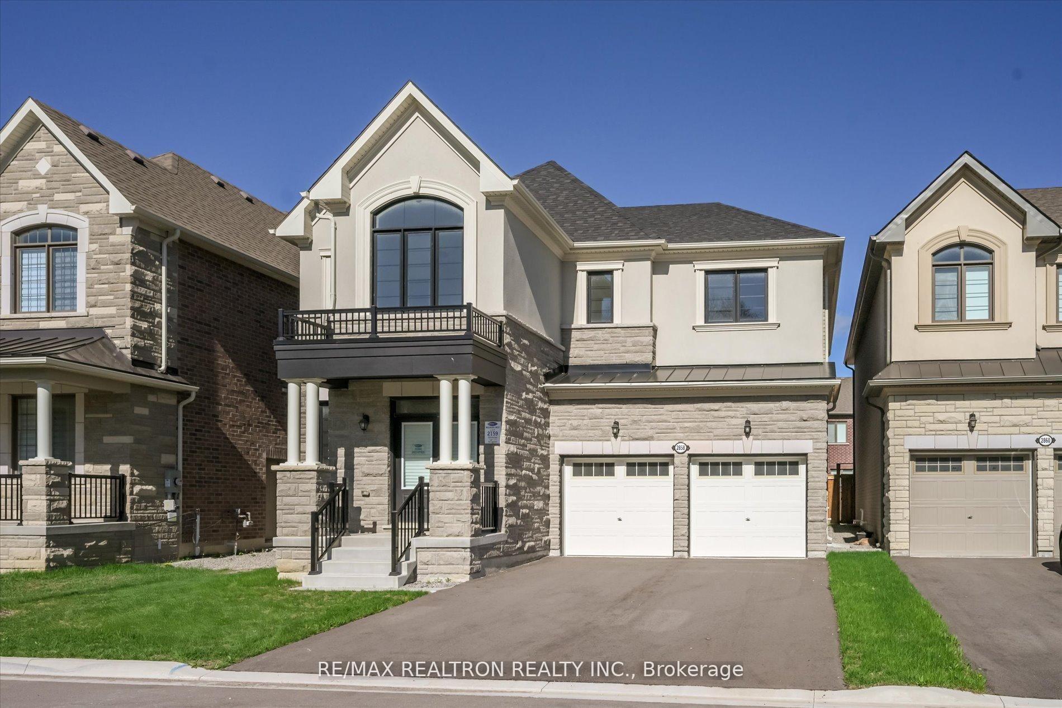
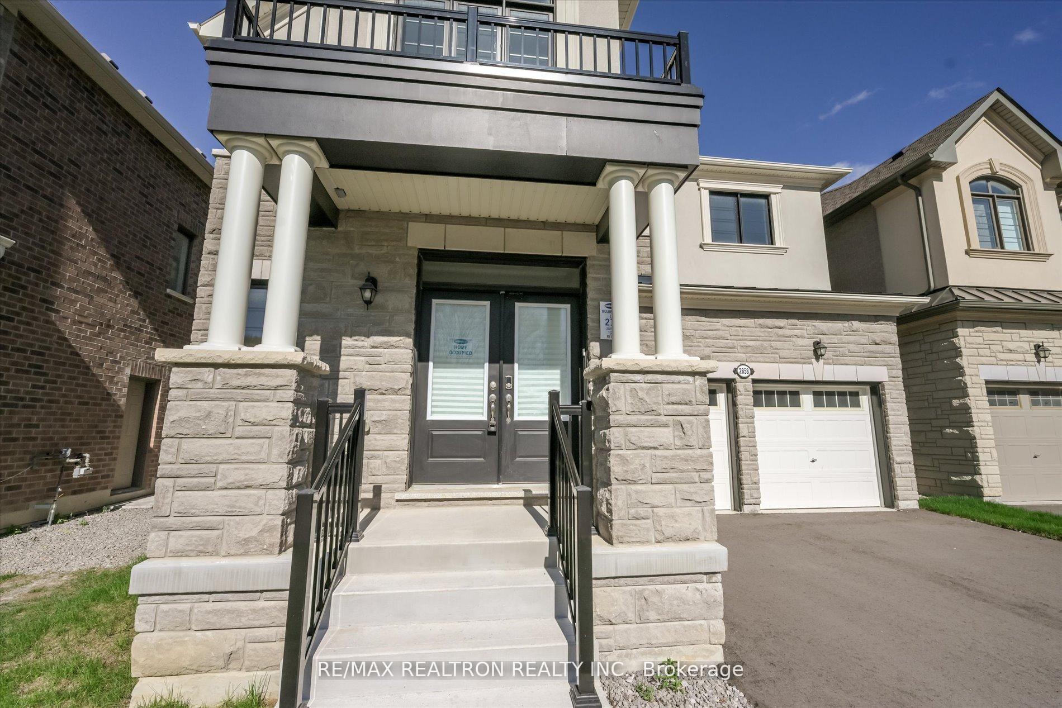
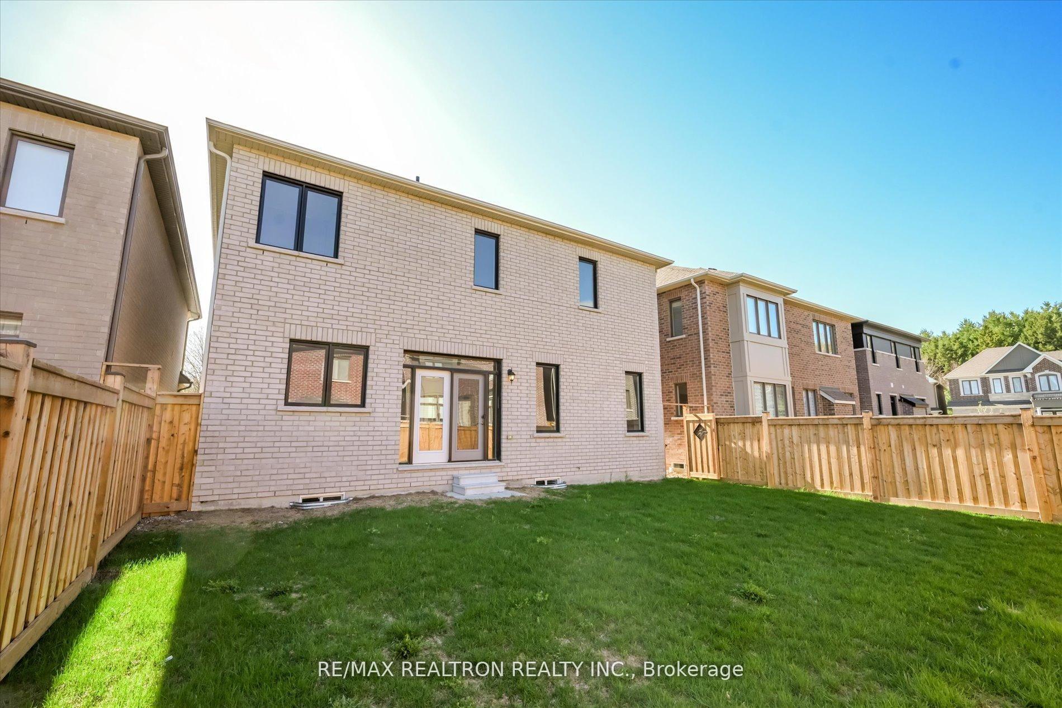
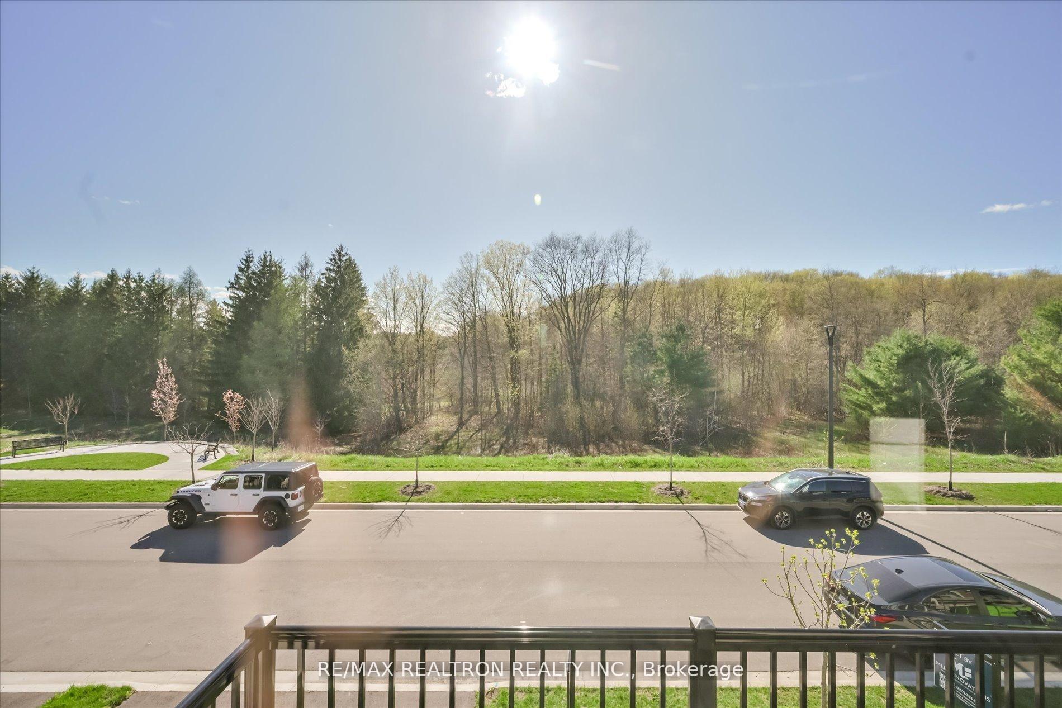
Ravine-Fronting Elegance: The Ultimate Builder Alternative: Pristine Luxury, Zero Wait Time. For buyers seeking the quality and modern aesthetic of a brand-new build, this never-lived-in Home delivers builder perfection without the wait. "Maple Ridge" model (French Chateauelevation) stands on a rare, premium ravine-facing lot and offers over 3,250 sq. ft. of impeccably designed living space. With nearly $100,000 in carefully curated paid upgrades, this residence blends structural innovation with high-end finishes. Main Floor Sophistication Experience an airy, open-concept layout defined by soaring 9 ft. smooth ceilings and upgraded Lauzon Red Oak (Cobalt) hardwood flooring. The grand foyer leads to a sun-drenched separate living room and a large formal dining area. The heart of the home is the cozy great room, featuring a fully recessed 42" linear electric fireplace. The chef-inspired alternate kitchen layout is a showstopper, boasting: Premium Cabinetry: Soho MDFDove Grey executive cabinets with soft-close hardware and custom faux-door island ends. High-End Surfaces: Level B "Snowy Ibiza" Quartz countertops on both the perimeter and the island. Pro-Series Features: An upgraded Blanco Quatrus R15 double sink, valance lighting rough-ins, and a dedicated base cabinet in lieu of a standard desk. The Ultimate Family Layout This home has been structurally optimized to feature a rare 5-bedroom second-floorplan. Primary Suite: A true retreat, featuring His & Her walk-in closets and a lavish ensuite with upgraded Eterna Calacatta Taupe polished tile, a custom-tiled shower with a ceiling finish, and double sinks. Additional Bedrooms: Four more spacious bedrooms-all upgraded with Lauzon Red Oak hardwood-including a shared "Jack and Jill" bath between bedrooms two and three. Convenience: A second-floor laundry room and 9 ft. smooth ceilings continue throughout the upper level and more....
Additional information
- MLS® ID
- E13649938
Interior Features
- Bedrooms
- 5
- Bathrooms
- 4
- Fireplace
- Yes
- Cooling
- Yes
- Heating
- Yes
- Basement
- Yes
Exterior Features
- Lot Size
- 0.1 Acres
Other Property Details
- Taxes
- $11,002
- Tax Frequency
- Annually
- Garage
- Yes
- View
- Yes
Courtesy of Listed by , RE/MAX REALTRON REALTY INC.,
Based on information from the Toronto Regional Real Estate Board. The information provided herein must only be used by consumers that have a bona fide interest in the purchase, sale, or lease of real estate and may not be used for any commercial purpose or any other purpose. Information is deemed reliable but is not guaranteed accurate.
©2026 Toronto Real Estate Board. All rights reserved.
Data last updated 3:34 AM UTC, 8/8/2026