3 Beds
3 Baths
C$1,875,000
2 Suggs Lane, Whitchurch-Stouffville ON, L4A 0K6
Property typeResidential
Overview
Active
New
Listed Aug 27, 2026
Updated 9 days ago
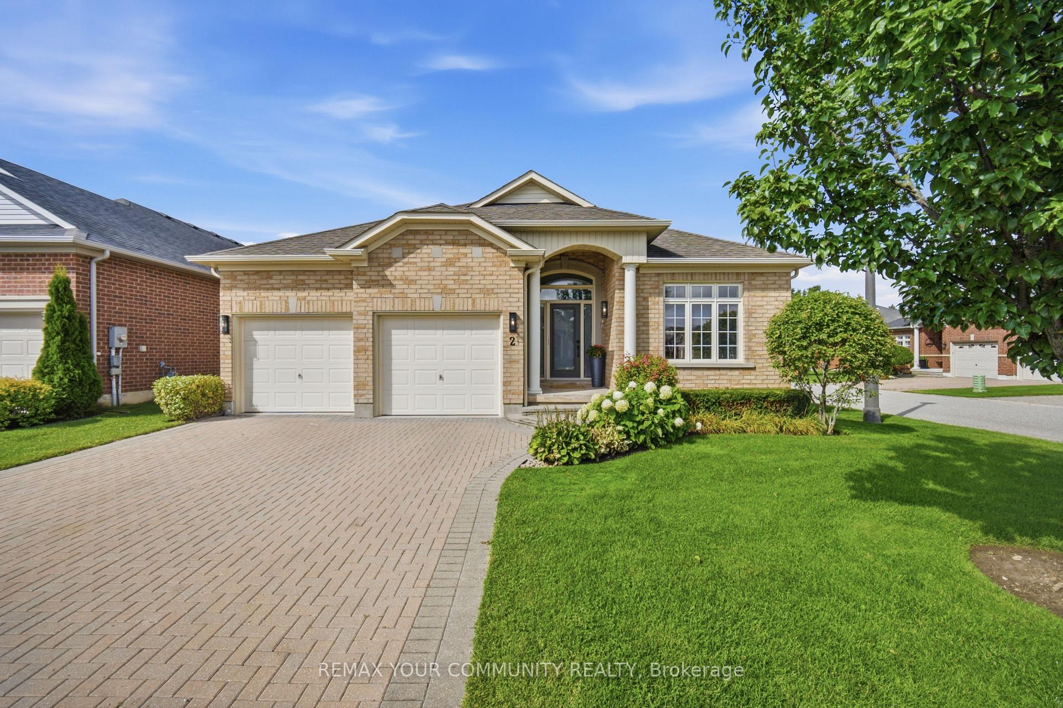
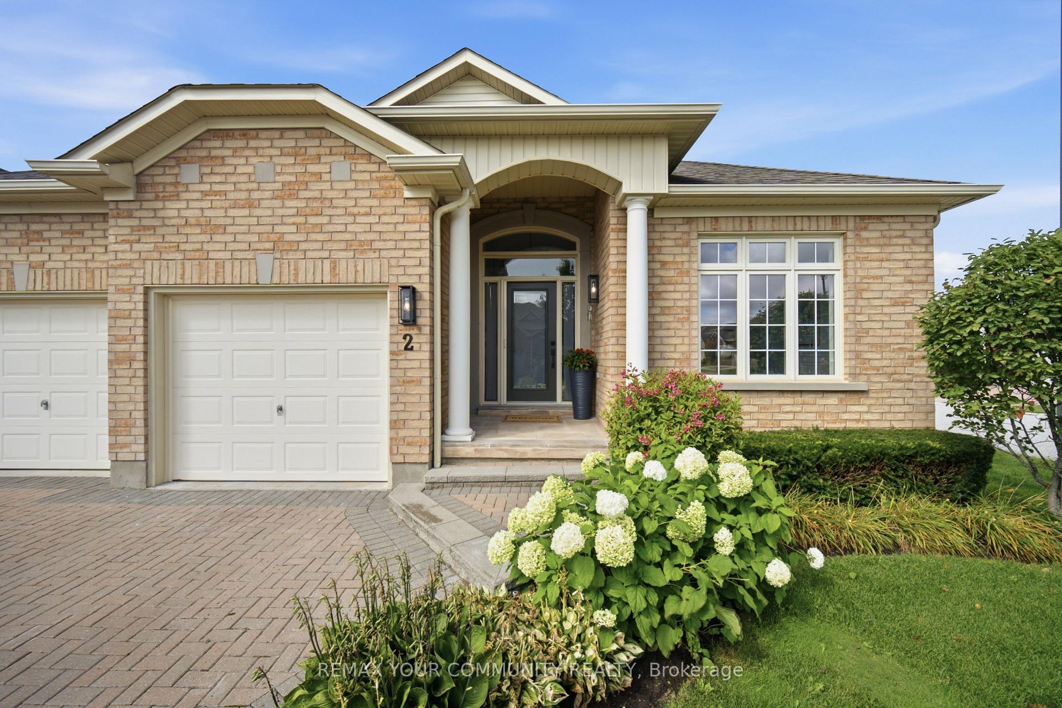
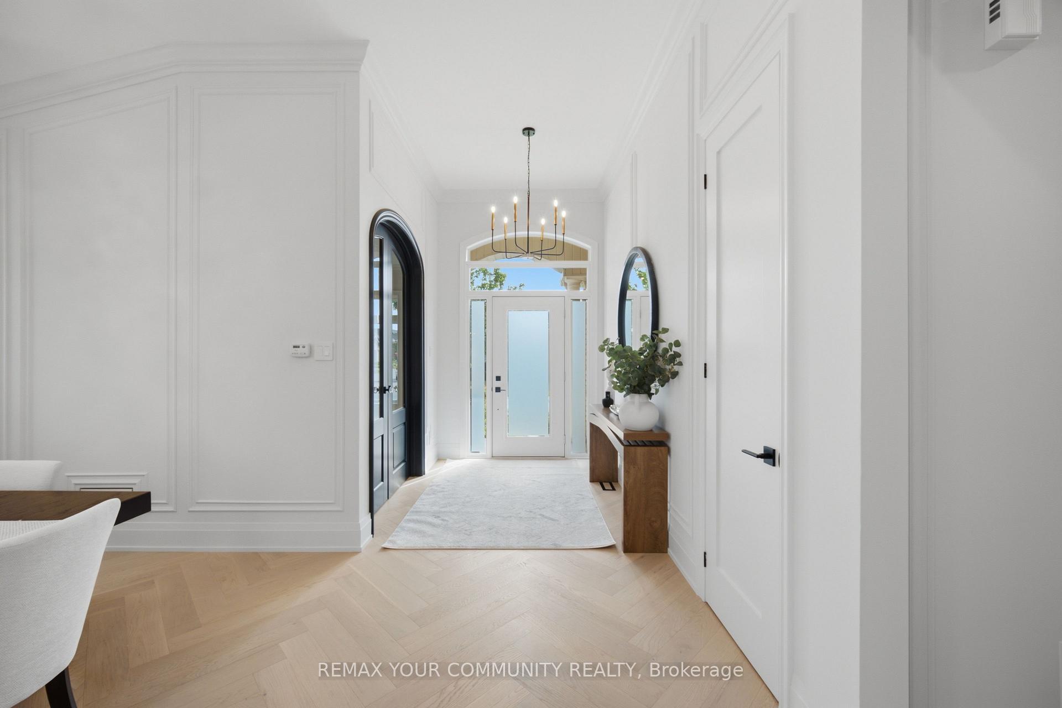
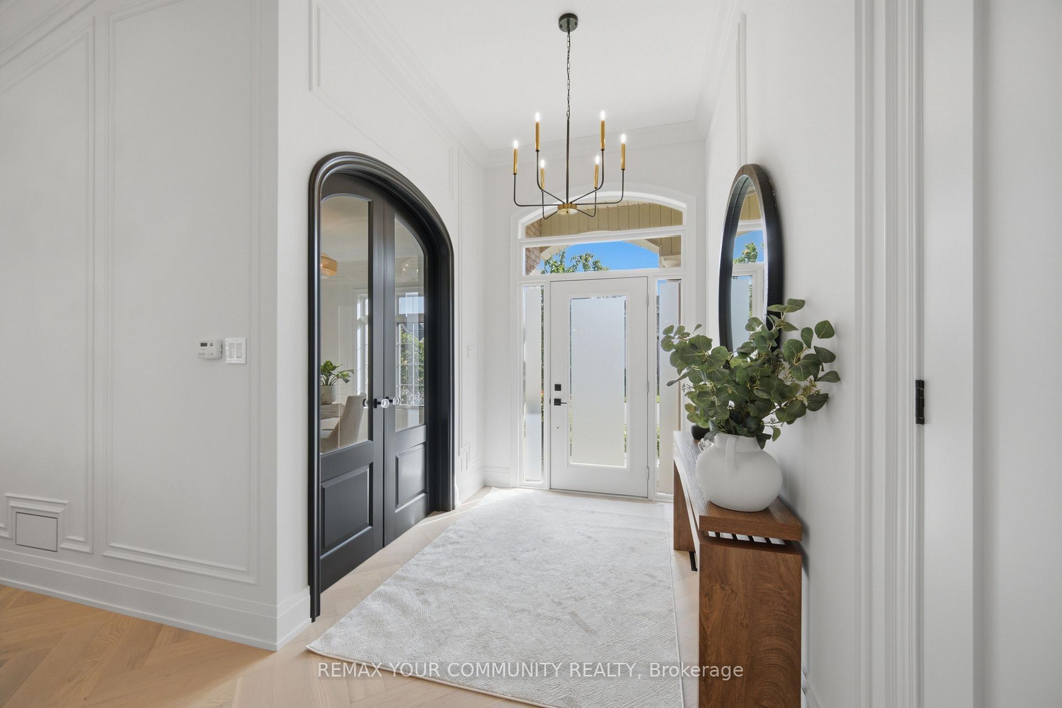
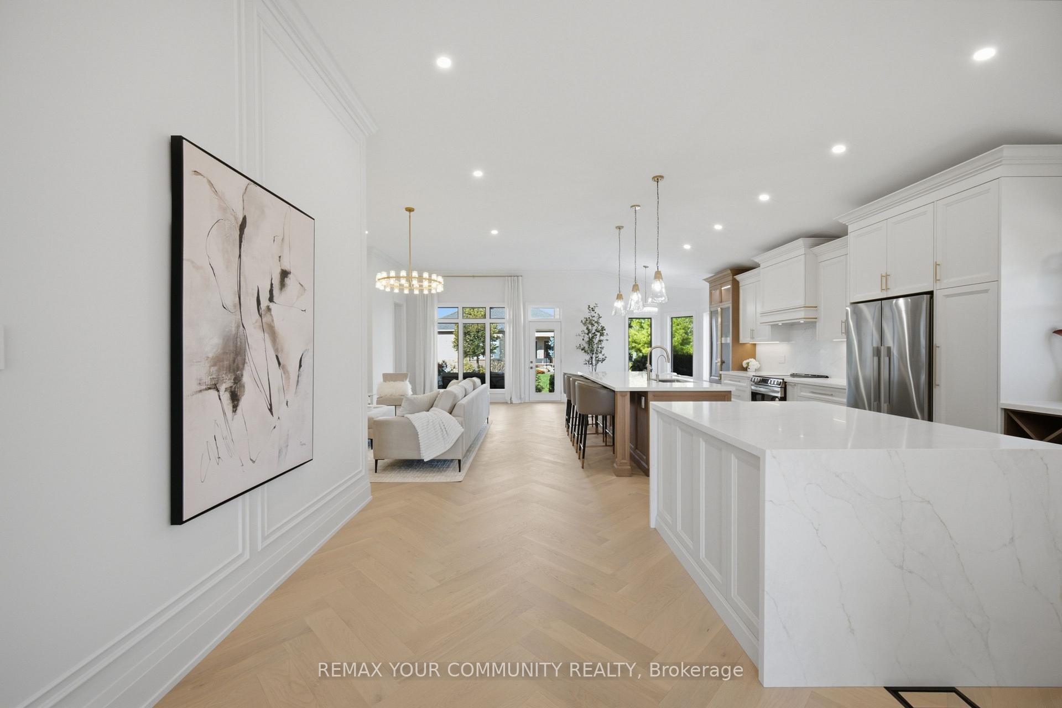
Presenting this completely renovated 2025 sq. ft. Doral model home in the exclusive Ballantrae Golf and Country Club community. The home features custom design, quality and workmanship throughout. The warm and inviting entrance opens into a spectacular open concept floor plan with 11 ft. high ceilings. The custom kitchen boasts 2 centre islands, quartz countertops and backsplash, built-in cabinetry, under mount lighting and brand new appliances. The family room features a custom built wall unit with wall sconce lighting, the den features arched french double doors with extensive millwork. Herringbone wood floors, 8 ft. doors with raised door entrances, new door hardware, custom wall features, crown moulding, smooth ceilings and new lighting throughout. The finished basement with new staircase offers luxury waterproof vinyl plank flooring, wet bar, electric fireplace and a 3 piece bath. Furniture is negotiable. This move in ready home is designed to suit the most discerning buyer.
Additional information
- MLS® ID
- N13718536
Interior Features
- Bedrooms
- 3
- Bathrooms
- 3
- Fireplace
- Yes
- Cooling
- Yes
- Heating
- Yes
- Basement
- Yes
Other Property Details
- Taxes
- $6,200
- Tax Frequency
- Annually
- Garage
- Yes
Courtesy of Listed by , REMAX YOUR COMMUNITY REALTY,
Based on information from the Toronto Regional Real Estate Board. The information provided herein must only be used by consumers that have a bona fide interest in the purchase, sale, or lease of real estate and may not be used for any commercial purpose or any other purpose. Information is deemed reliable but is not guaranteed accurate.
©2026 Toronto Real Estate Board. All rights reserved.
Data last updated 4:55 AM UTC, 10/1/2026