6 Beds
4 Baths
C$1,199,000
1 Capogna Street, Markham ON, L6B 0H5
Property typeResidential
Overview
Active
Price Change
Listed Sep 29, 2026
Updated 8h ago
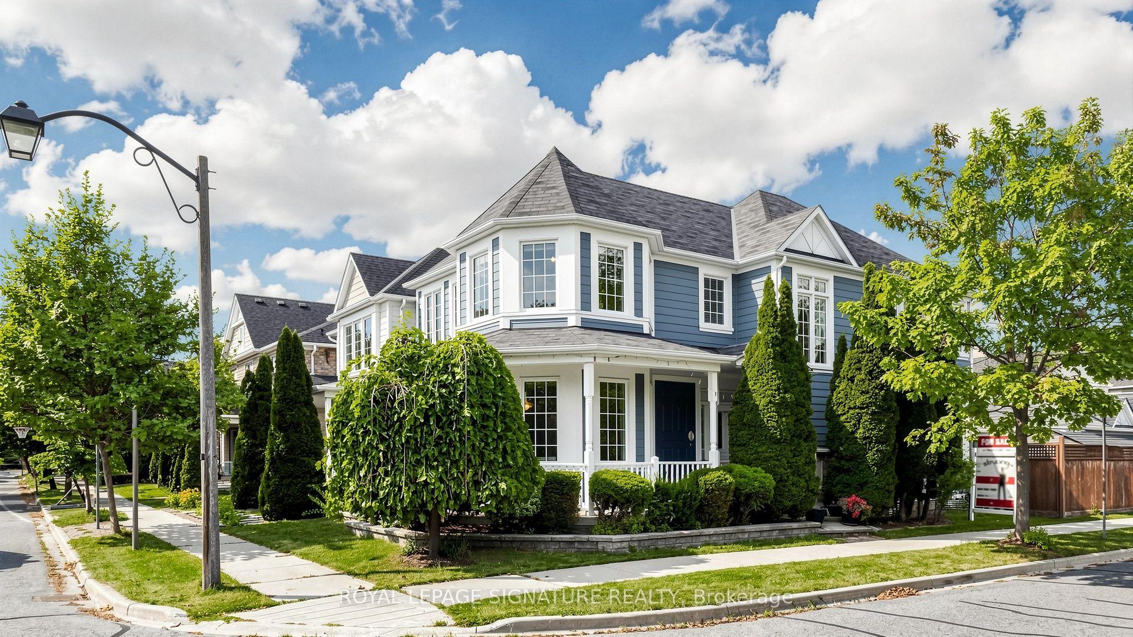
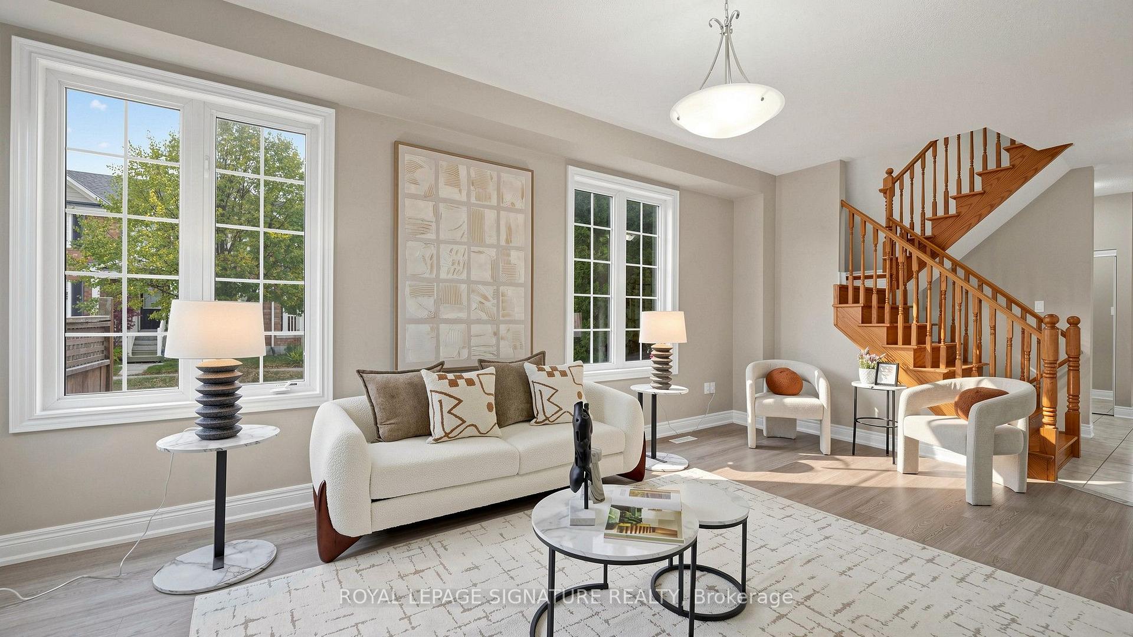
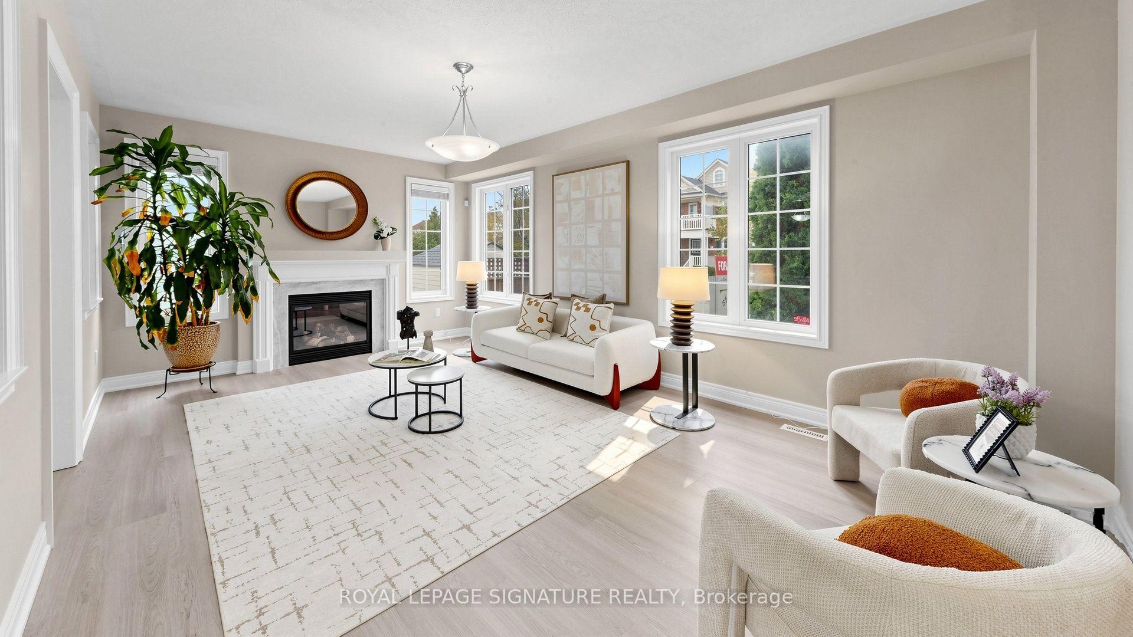
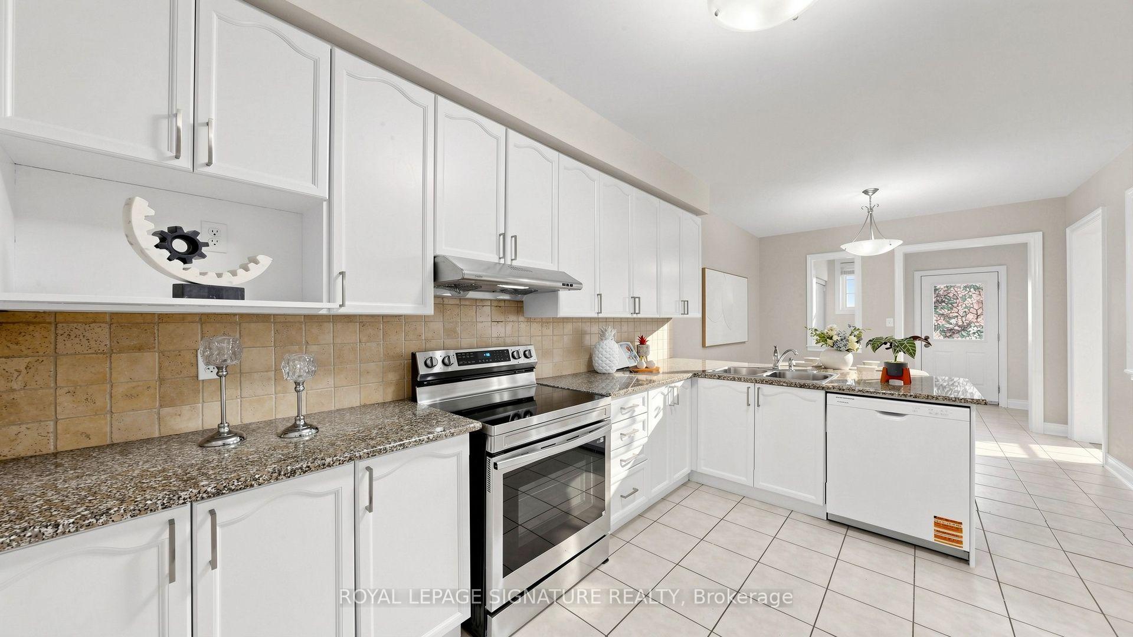
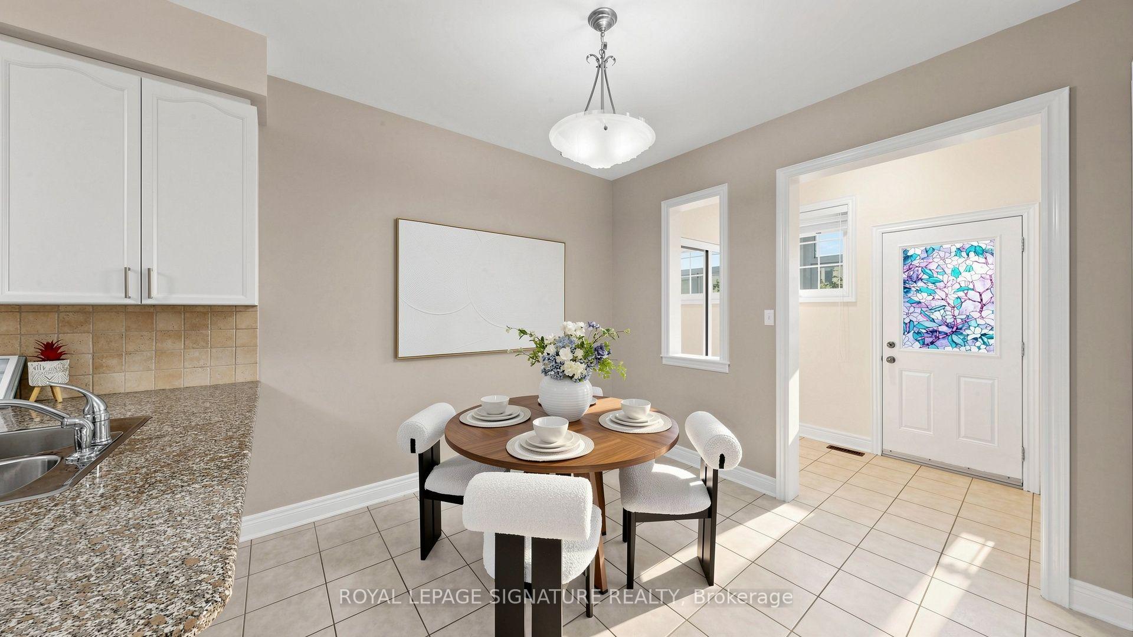
Gorgeous Detached Home with 2-Car Garage On A Premium Corner Lot In Sought-After Cornell Markham! Proudly Owned And Lovingly Maintained By The Original Owners, Featuring 4+2 Bedroom, 4 Baths, A Functional Layout With Lots of Windows For Natural Light, Plenty Of Space For A Growing Or Multi-Generational Family. Thousands $$$ Spent on Upgrades: Newer Vinyl Flooring ('25) Throughout The Main Floor And Basement, Upgraded Newer Stainless Steel Appliances, Refaced Kitchen Cabinets With Upgraded Hardware ('26), Finished Basement ('24) Provides Excellent Additional Living Space With A Kitchenette, 3-Piece Bathroom, And Two Bedrooms-Ideal For Extended Family, In-Laws or Guests. The Main Floor Features A Spacious Family Room With A Cozy Fireplace, Along With Separate Living And Dining Areas Filled With Natural Light From Numerous Windows. The Kitchen Offers A Breakfast Area, Granite Countertops, Double Sink, And Newer Stainless Steel Appliances. Located Close To Markham Stouffville Hospital, Cornell Community Centre, Library, Schools, Parks, Cornell Bus Terminal, GO Transit, Hwy 7, Hwy 407, Markville Mall, And A Wide Selection Of Shopping, Dining, And Everyday Amenities. A Fantastic Opportunity To Own A Well-Maintained Corner Lot Home In One Of Markham's Most Desirable Communities!
Additional information
- MLS® ID
- N13841150
Interior Features
- Bedrooms
- 6
- Bathrooms
- 4
- Fireplace
- Yes
- Cooling
- Yes
- Heating
- Yes
- Basement
- Yes
Other Property Details
- Taxes
- $5,449
- Tax Frequency
- Annually
- Garage
- Yes
- 55+/Senior Community
- No
Courtesy of Listed by , ROYAL LEPAGE SIGNATURE REALTY,
Based on information from the Toronto Regional Real Estate Board. The information provided herein must only be used by consumers that have a bona fide interest in the purchase, sale, or lease of real estate and may not be used for any commercial purpose or any other purpose. Information is deemed reliable but is not guaranteed accurate.
©2026 Toronto Real Estate Board. All rights reserved.
Data last updated 3:09 AM UTC, 10/10/2026