2 Beds
2 Baths
C$518,000
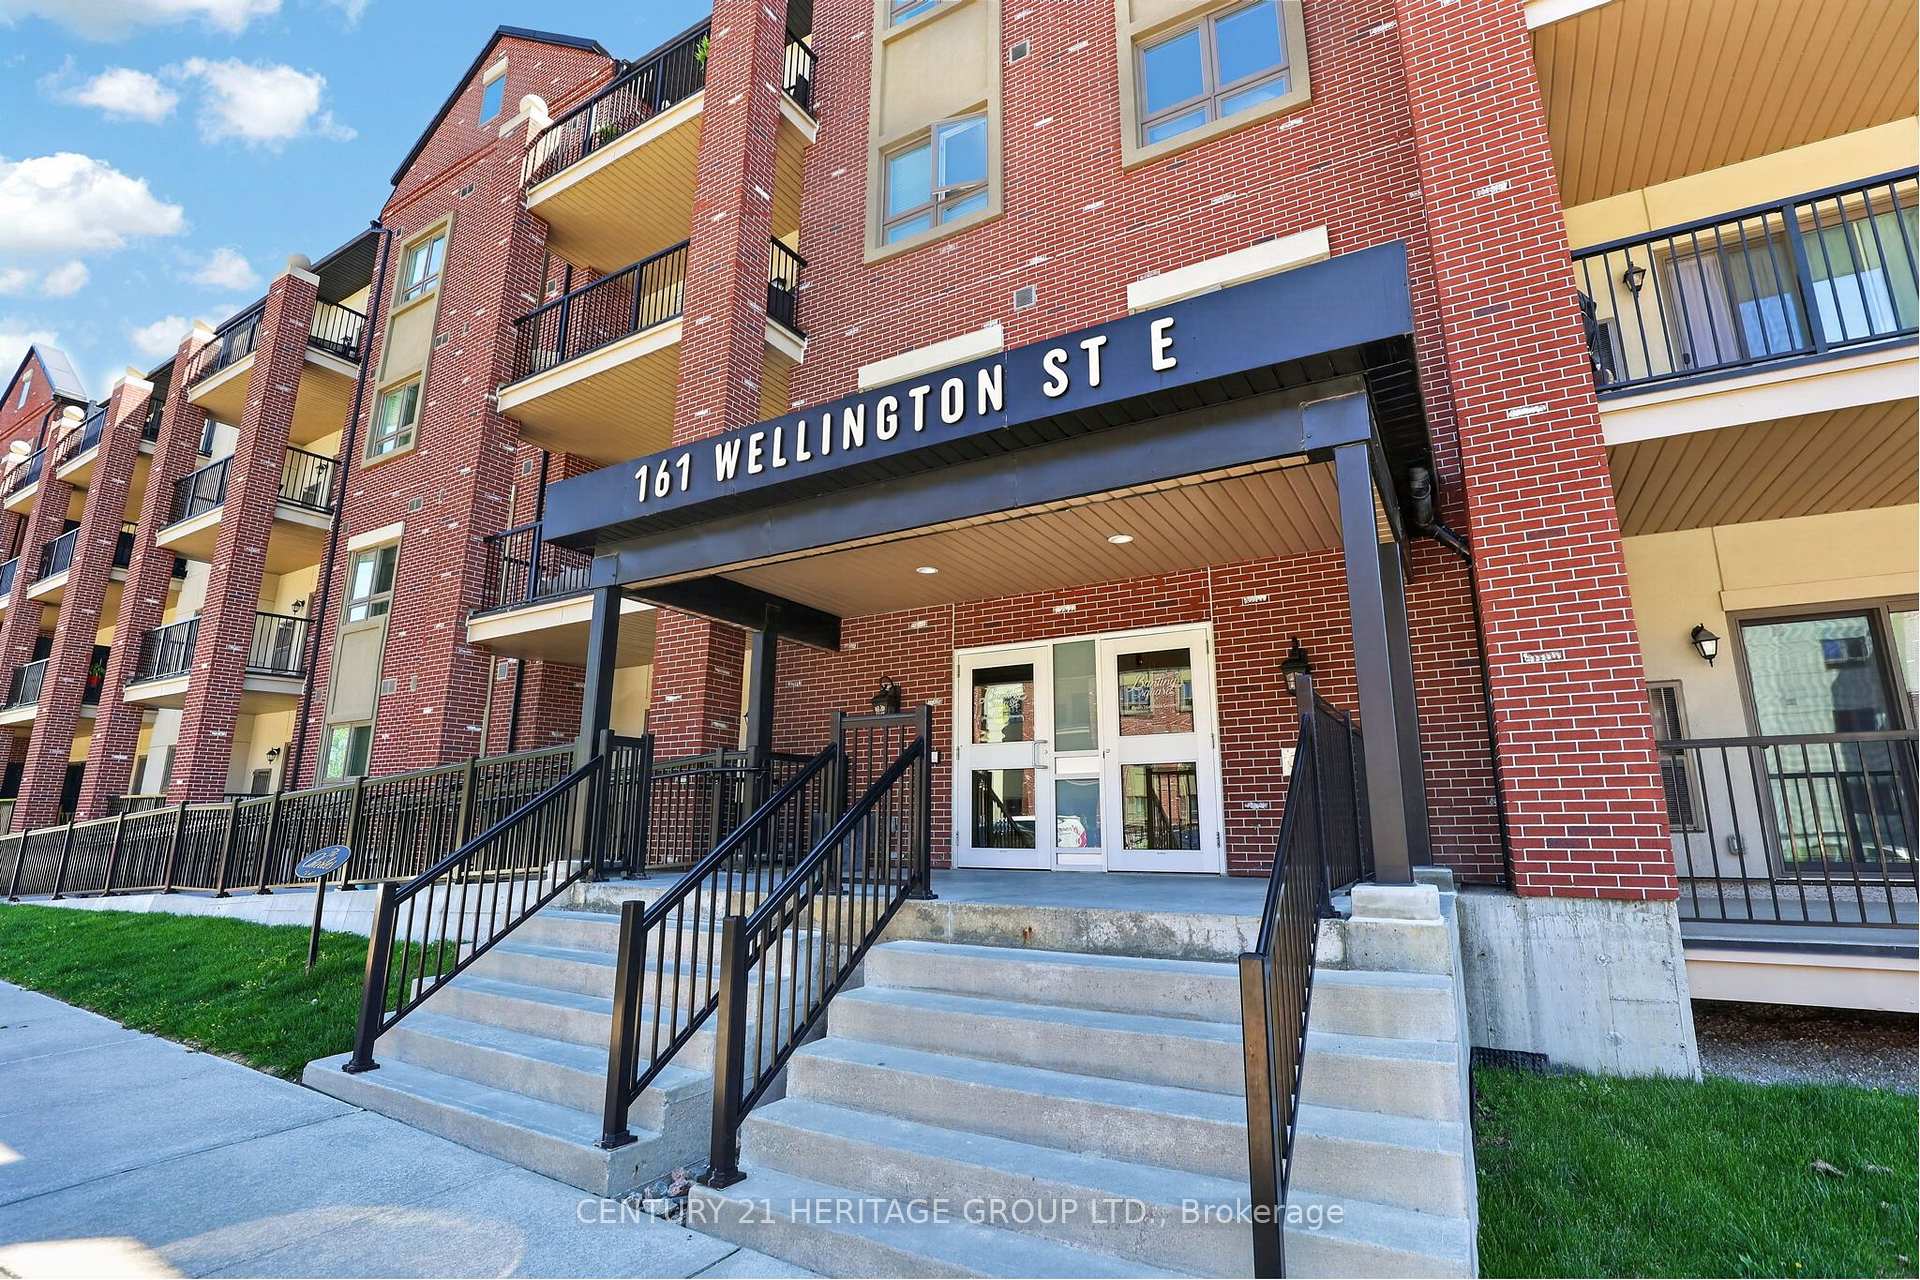
161 Wellington Street E 410, New Tecumseth ON, L9R 0R8
Property typeCondominium
Overview
Active
New
Listed Oct 1, 2026
Updated 4 days ago
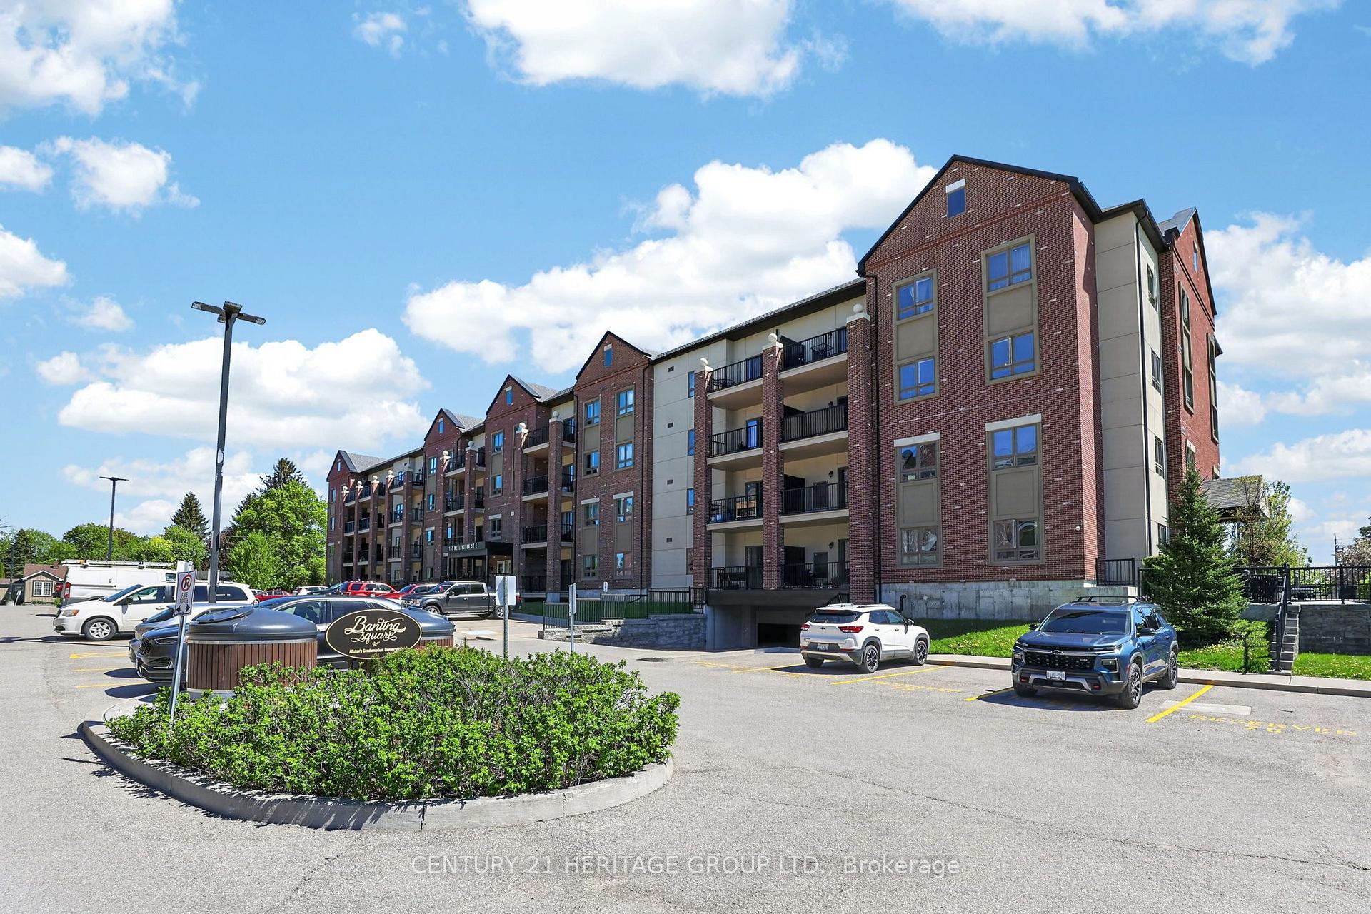
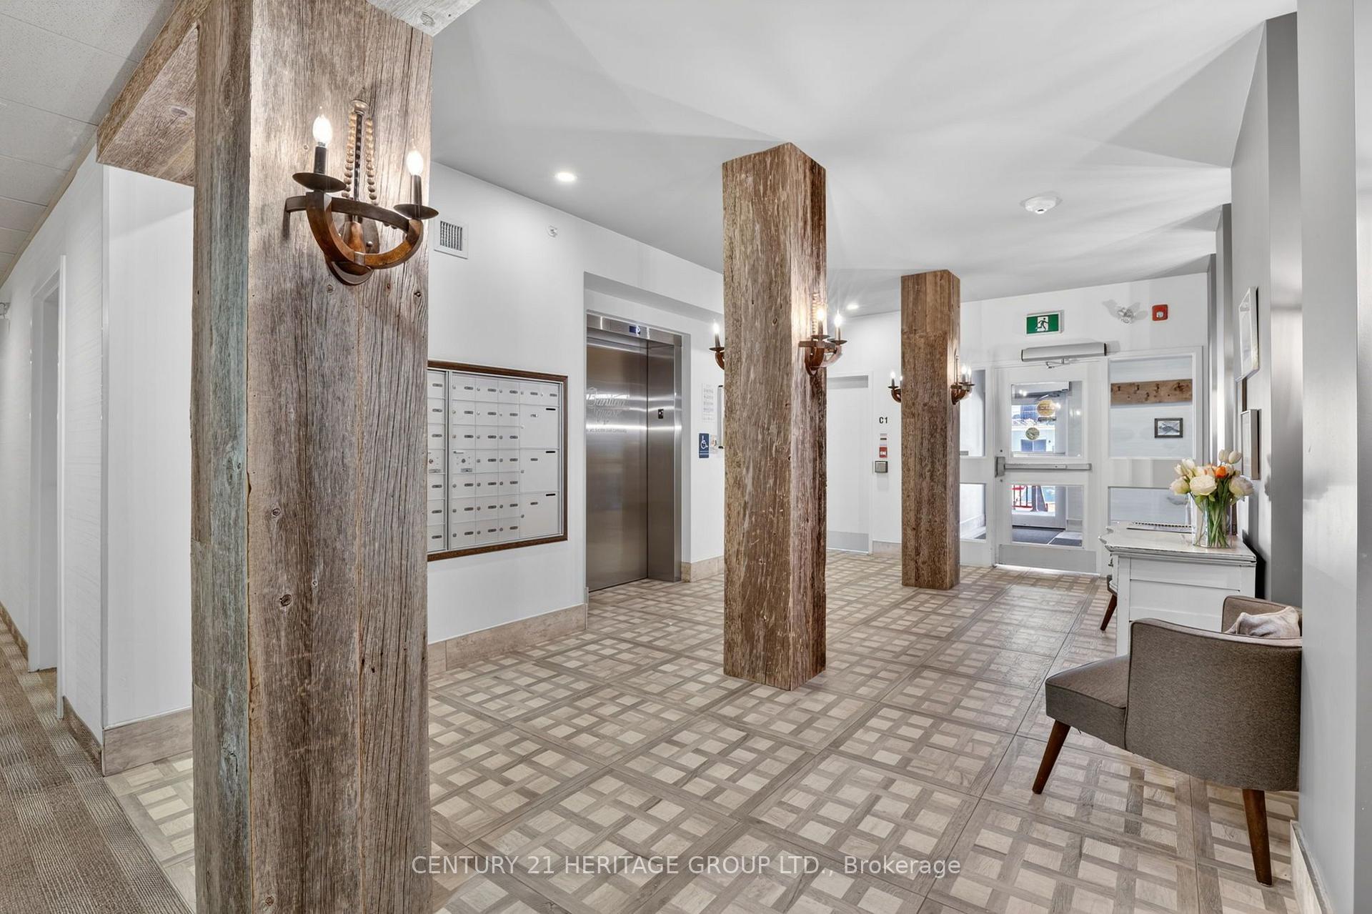
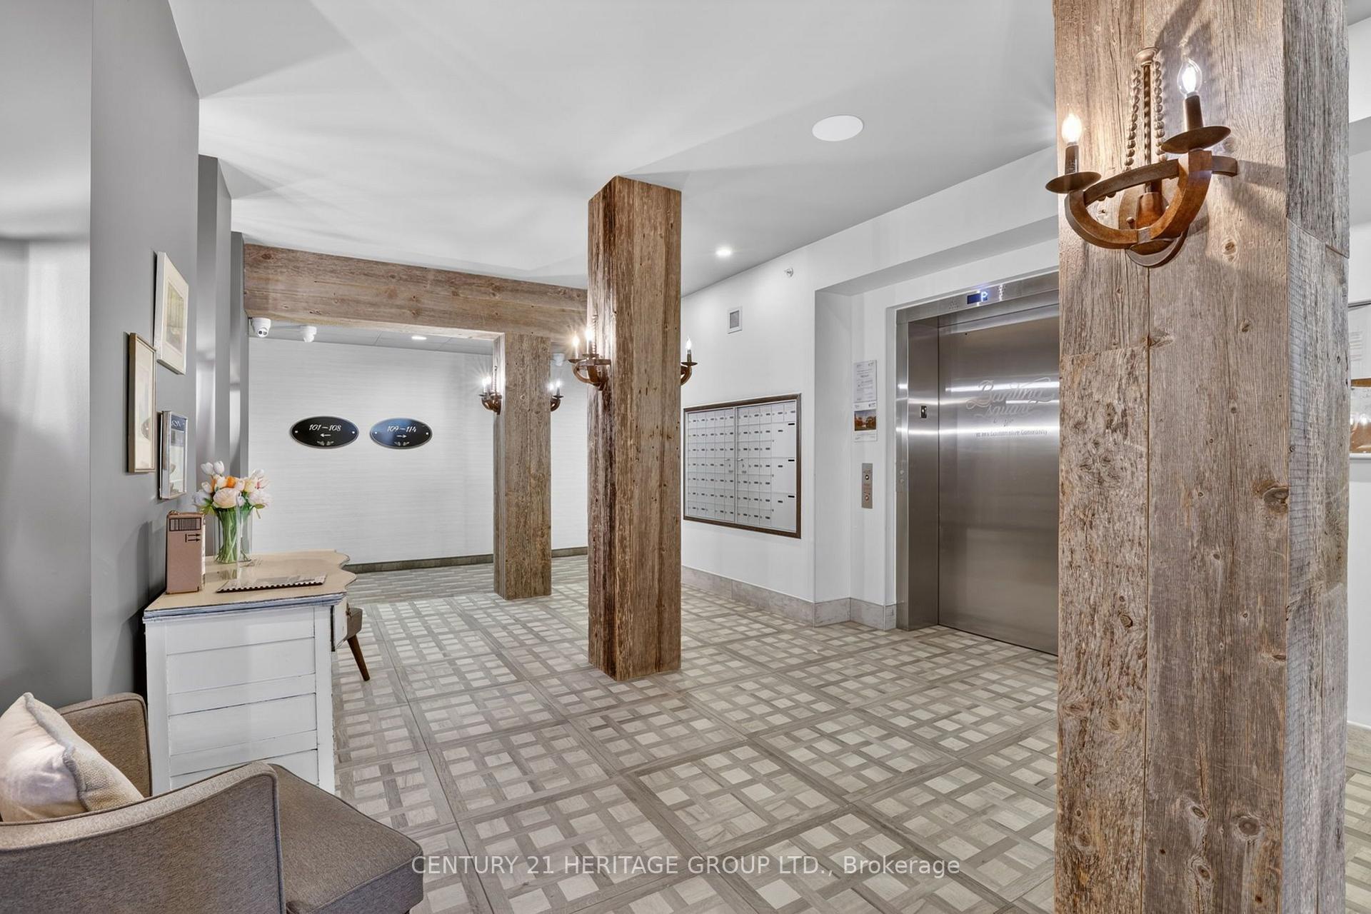
DARE TO COMPARE! What's NOT to Like? TOP FLOOR. 3 OWNED PARKING SPOTS. LARGE LOCKER. 1,173 SQ. FT.OF LIVING SPACE. This beautiful, spacious condo checks all the boxes-and then some! Enjoy the peace and privacy of top-floor living with nobody above you, along with a feature that is incredibly hard to find: NOT 1... NOT 2... BUT 3 OWNED PARKING SPOTS! Add a large locker for extra storage, and this condo already stands apart from the competition. Step inside to a bright, open-concept layout featuring 9' ceilings, a generous living and dining area, and a well-appointed kitchen with ample countertops and backsplash. The thoughtfully designed split two-bedroom floor plan provides added privacy, making it ideal for couples, downsizers, professionals, or guests. The spacious primary bedroom features its own ensuite with double sinks and awalk-in shower, while a second full bathroom, ensuite laundry, and private balcony add to the comfort and convenience. Located in The Charles at Banting Square, in the growing community of Alliston,you're close to shopping, restaurants, recreation and everyday amenities.So... DARE TO COMPARE - Check off these features! Top floor - nobody above you! *Some photos have been virtually staged.
Additional information
- MLS® ID
- N13846212
Interior Features
- Bedrooms
- 2
- Bathrooms
- 2
- Cooling
- Yes
- Heating
- Yes
- Basement
- No
Other Property Details
- Taxes
- $4,428
- Tax Frequency
- Annually
- Garage
- Yes
Courtesy of Listed by , CENTURY 21 HERITAGE GROUP LTD.,
Based on information from the Toronto Regional Real Estate Board. The information provided herein must only be used by consumers that have a bona fide interest in the purchase, sale, or lease of real estate and may not be used for any commercial purpose or any other purpose. Information is deemed reliable but is not guaranteed accurate.
©2026 Toronto Real Estate Board. All rights reserved.
Data last updated 2:43 AM UTC, 10/6/2026