3 Beds
3 Baths
C$2,700/month
385 Via Verona Avenue, Barrhaven ON, K2J 5X8
Property typeTownhomes
Overview
Active
New
Listed Sep 28, 2026
Updated 13 days ago
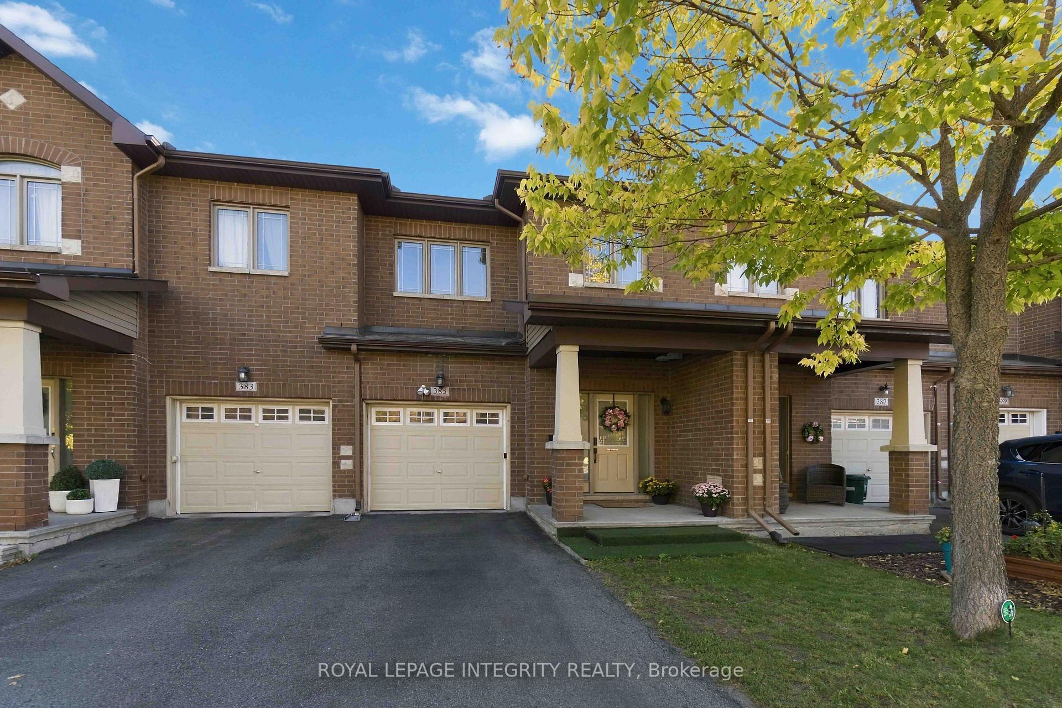
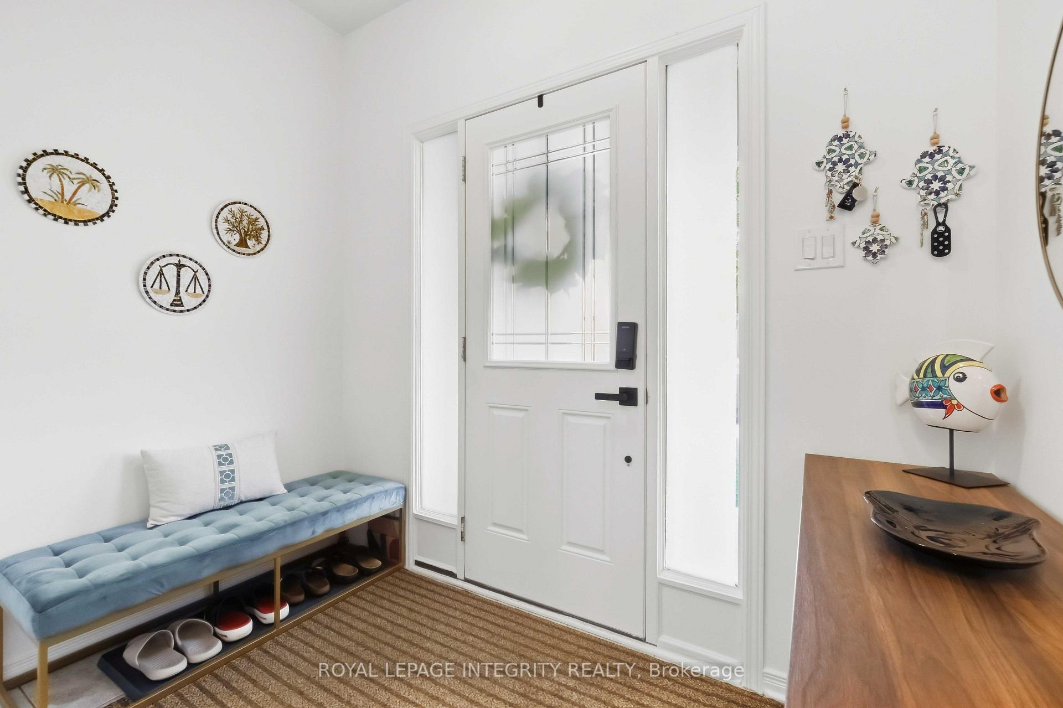
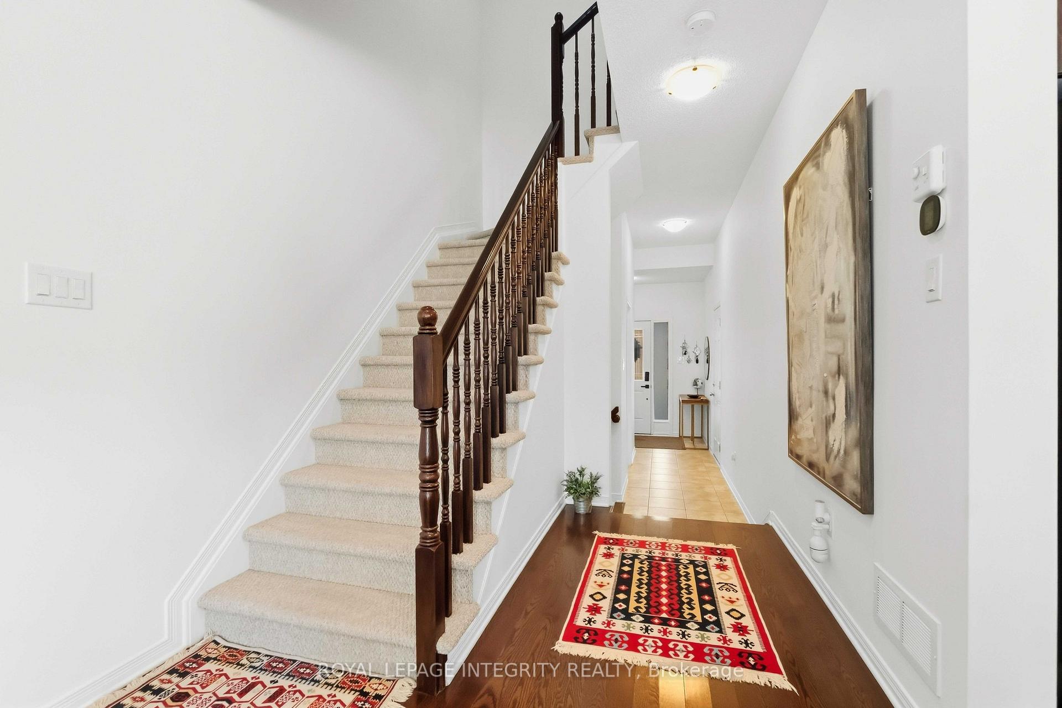
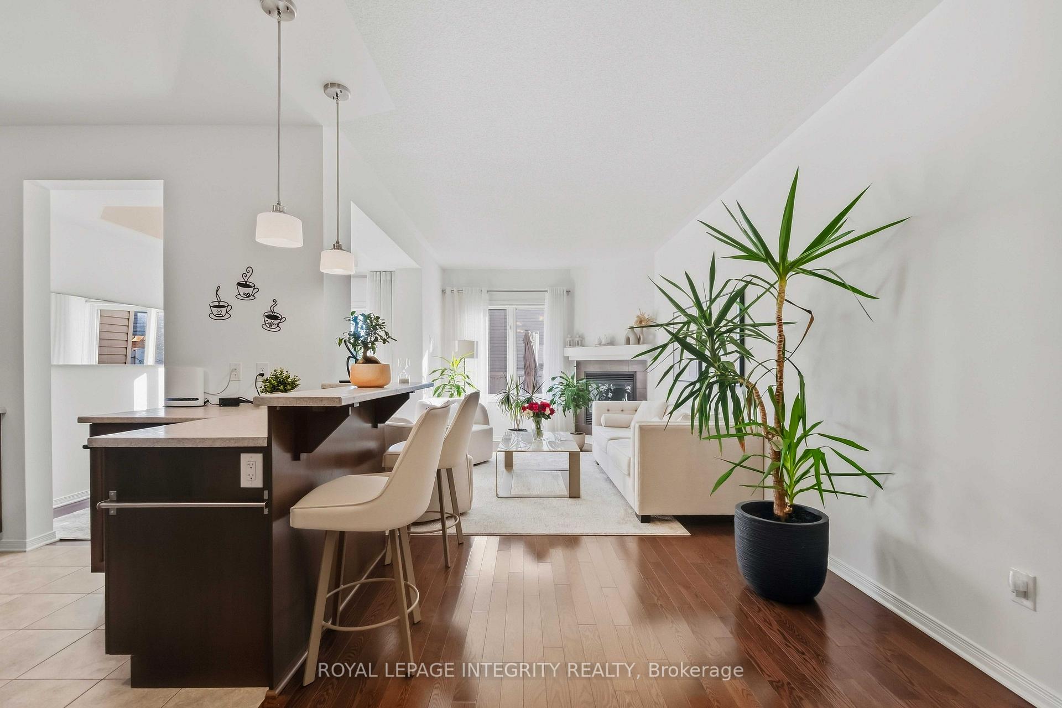
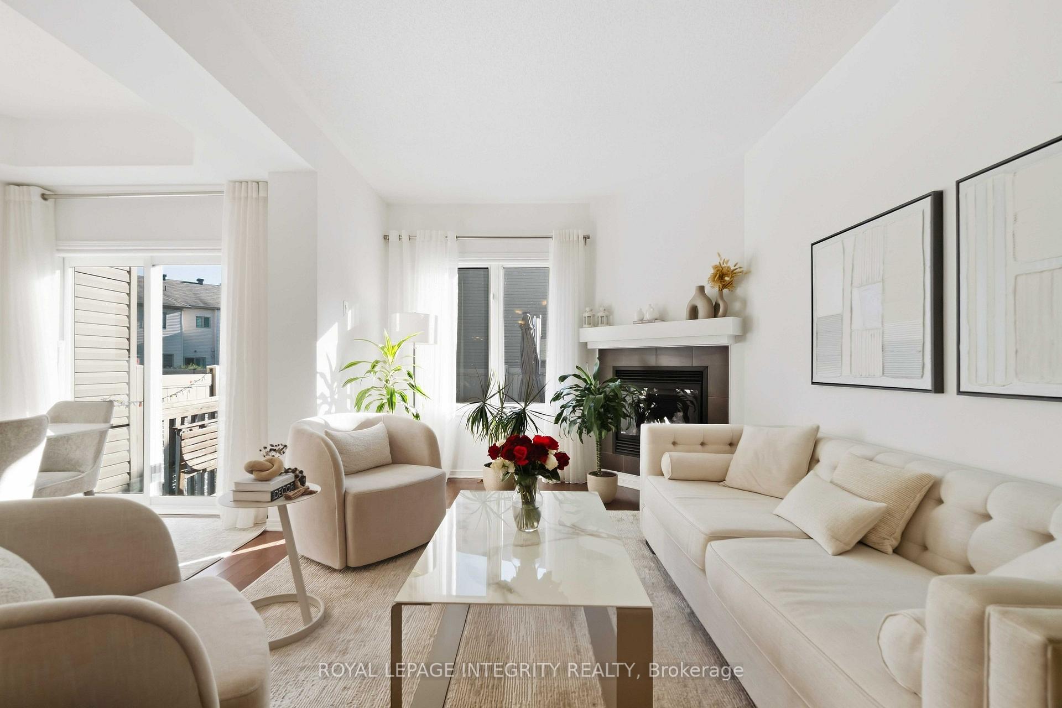
Welcome to 385 Via Verona, an immaculate 3-bedroom, 2.5-bathroom townhouse ideally located in the heart of Barrhaven. The bright and spacious main level features a welcoming foyer with tile flooring, 9-foot ceilings, a convenient 2-piece powder room, and hardwood floors throughout the living areas. The modern open-concept layout offers a well-appointed kitchen with stainless steel appliances and a separate eating area, flowing seamlessly into the spacious dining and living rooms. A cozy gas fireplace adds warmth and character to the living space. Upstairs, you'll find three generously sized bedrooms, including a spacious primary suite with a walk-in closet and a 4-piece ensuite featuring a soaker tub and separate standing shower. Two additional well-sized bedrooms and a full bathroom complete the upper level. The fully finished lower level, with large windows providing plenty of natural light, offers a versatile family room, home office, gym, or children's play area, along with ample storage space. Step outside to the fully fenced backyard, perfect for relaxing or outdoor entertaining. Ideally situated close to highly rated schools, parks, shopping, restaurants, public transit, and everyday amenities. A wonderful opportunity to enjoy comfortable, modern living in one of Barrhaven's most desirable communities.
Additional information
- MLS® ID
- X13833282
Interior Features
- Bedrooms
- 3
- Bathrooms
- 3
- Fireplace
- Yes
- Cooling
- Yes
- Heating
- Yes
- Basement
- Yes
Other Property Details
- Garage
- Yes
Courtesy of Listed by , ROYAL LEPAGE INTEGRITY REALTY,
Based on information from the Toronto Regional Real Estate Board. The information provided herein must only be used by consumers that have a bona fide interest in the purchase, sale, or lease of real estate and may not be used for any commercial purpose or any other purpose. Information is deemed reliable but is not guaranteed accurate.
©2026 Toronto Real Estate Board. All rights reserved.
Data last updated 3:45 AM UTC, 9/28/2026