3 Beds
4 Baths
C$849,000
657 Cargill Path, Milton ON, L9T 0G3
Property typeTownhomes
Overview
Active
Price Change
Listed Sep 24, 2026
Updated 4 days ago
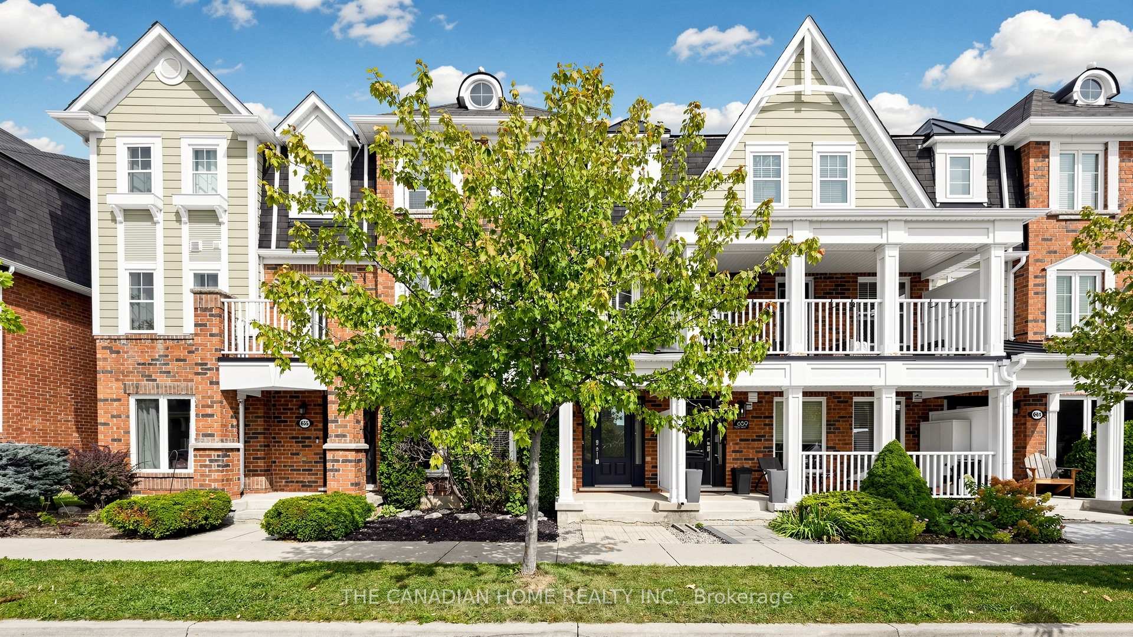
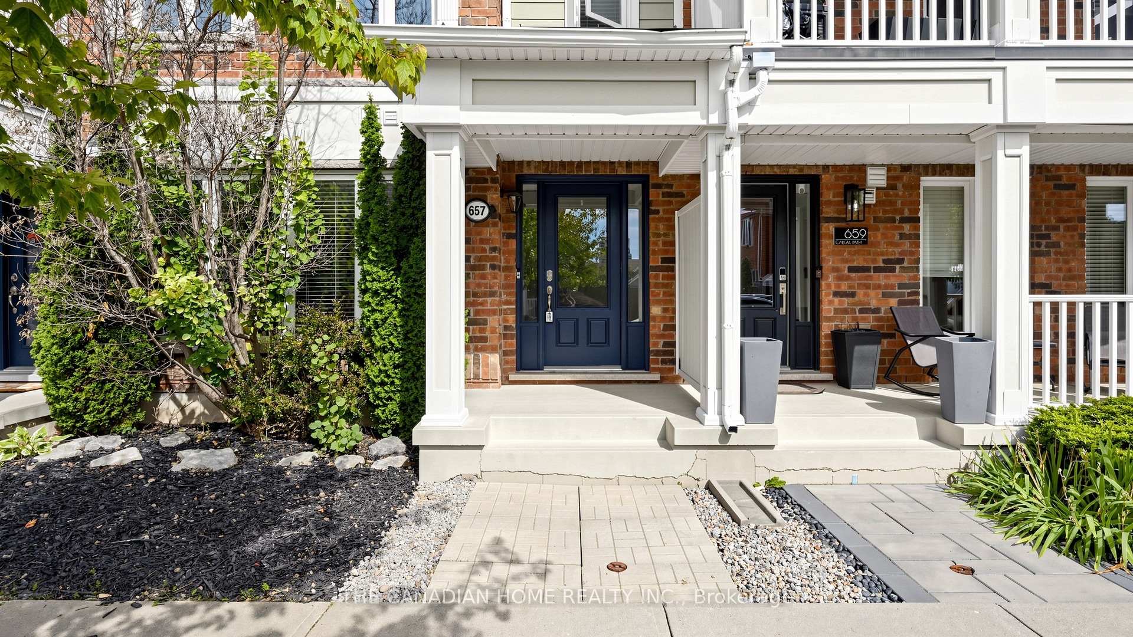
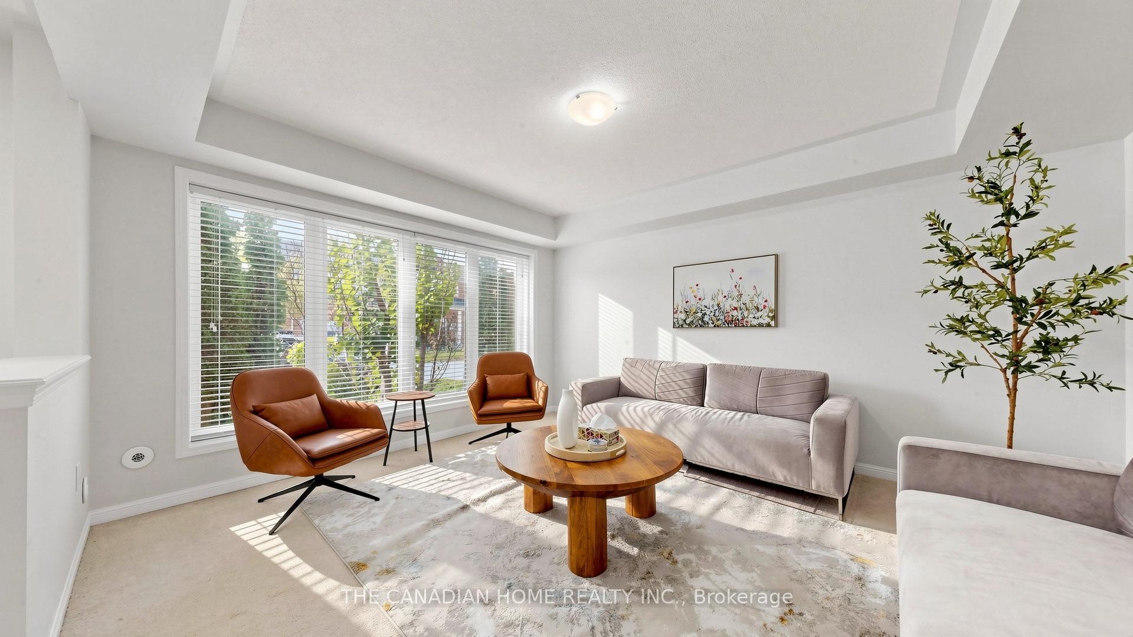
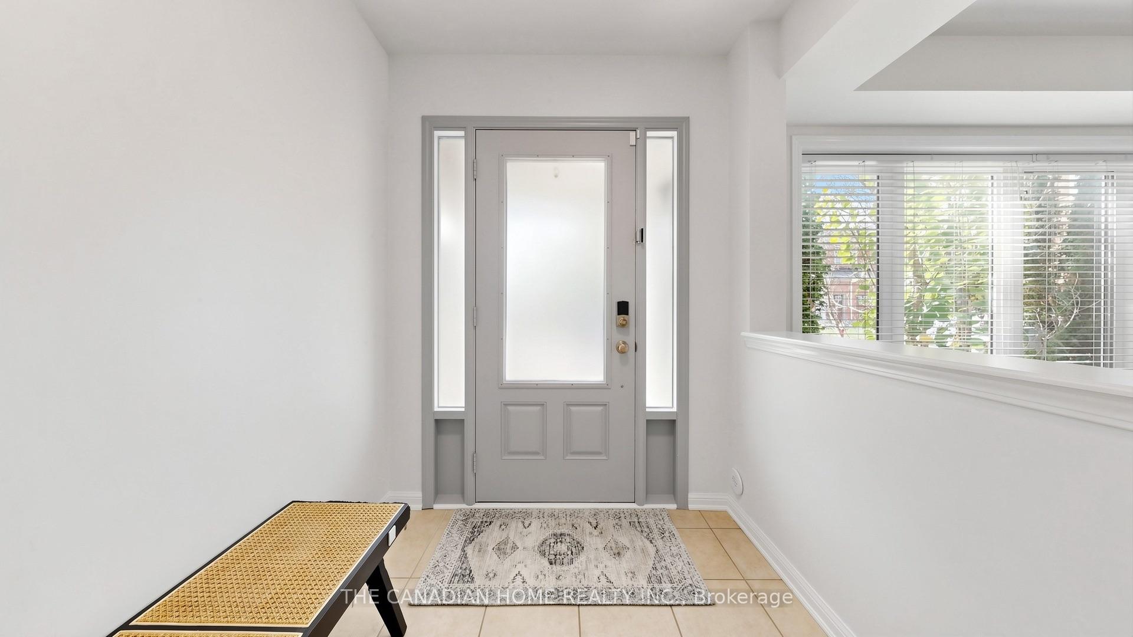
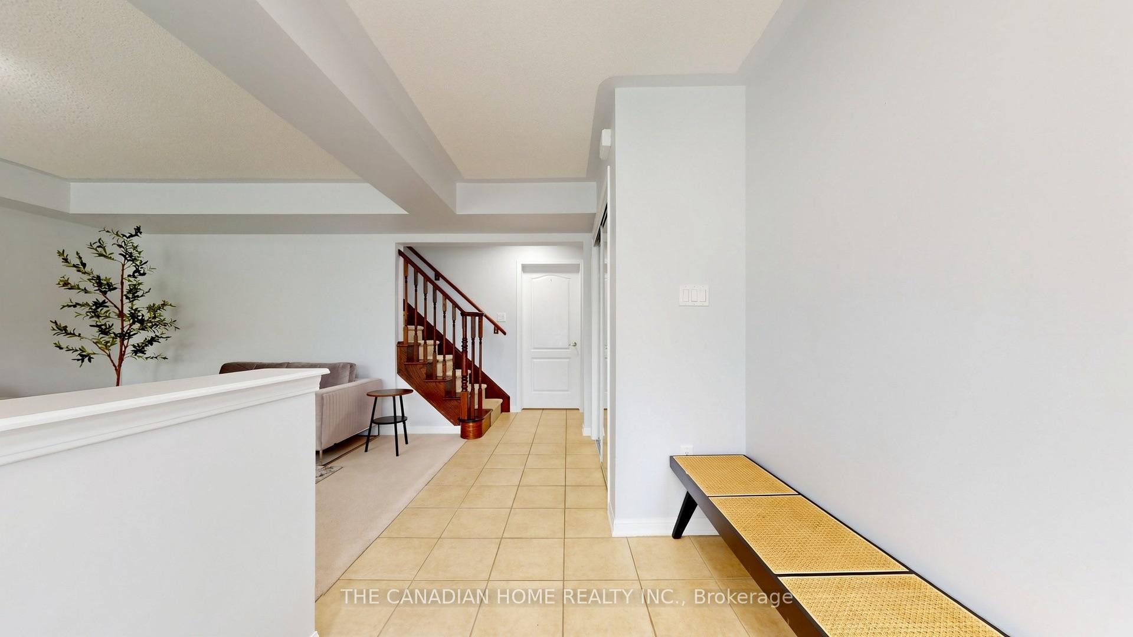
Four Bathrooms. Three Levels. Endless Flexibility.Welcome to this spacious 3-bedroom, 4-bathroom freehold townhome in Milton's sought-after Coates community, offering a thoughtfully designed three-level layout, double attached garage and exceptional flexibility for modern family living.The standout feature is the versatile ground-level flex room, complete with its own 3-piece bathroom and direct access to the double garage through the mudroom. Currently used as a comfortable living space, it can easily adapt to your needs as a home office, guest room, gym, playroom, teen retreat or private space for a parent, in-law or adult child. A truly flexible space that can evolve with your family.The bright, open-concept main living level is ideal for both everyday living and entertaining. The spacious kitchen features granite countertops, stainless-steel appliances and ample cabinetry, with plenty of room for family meals and gatherings. Hardwood flooring adds warmth throughout the living areas, while the kitchen walkout leads to a private 350 sq. ft. deck, perfect for morning coffee, outdoor dining and summer parties.The upper level offers three well-proportioned bedrooms, including a spacious primary retreat with its own ensuite. With four bathrooms throughout the home, comfort and convenience are built into every level.Located in the family-friendly Coates community, you're surrounded by parks, schools, trails and recreation, with groceries, restaurants, pharmacies and everyday amenities close by. Milton Sports Centre and Milton District Hospital are just minutes away, while easy access to Highway 401 and Milton GO makes commuting throughout the GTA convenient.With its flexible ground-level living space, three bedrooms, four bathrooms, double attached garage, private outdoor space and family-oriented location, this home offers the space, versatility and convenience to grow with you.
Additional information
- MLS® ID
- W13823304
Interior Features
- Bedrooms
- 3
- Bathrooms
- 4
- Cooling
- Yes
- Heating
- Yes
- Basement
- No
Other Property Details
- Taxes
- $3,798
- Tax Frequency
- Annually
- Garage
- Yes
Courtesy of Listed by , THE CANADIAN HOME REALTY INC.,
Based on information from the Toronto Regional Real Estate Board. The information provided herein must only be used by consumers that have a bona fide interest in the purchase, sale, or lease of real estate and may not be used for any commercial purpose or any other purpose. Information is deemed reliable but is not guaranteed accurate.
©2026 Toronto Real Estate Board. All rights reserved.
Data last updated 2:44 AM UTC, 10/6/2026