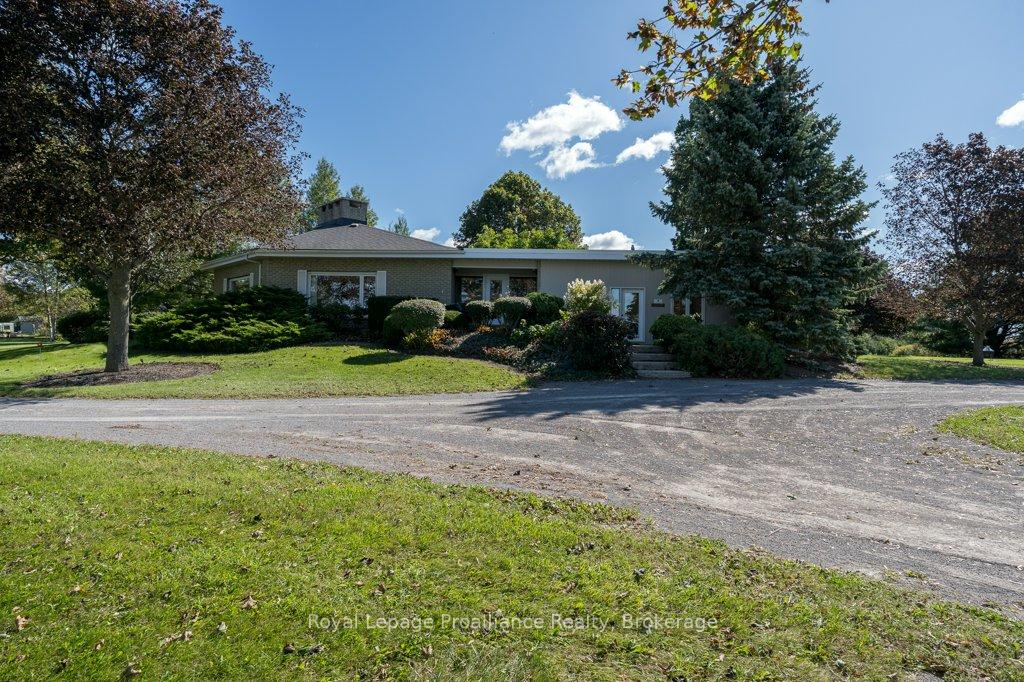
5 Beds
4 Baths
C$879,900
2355 County Rd 3, Prince Edward County ON, K0K 1L0
Property typeResidential
Overview
Active
New
Listed Sep 15, 2026
Updated 2 weeks ago
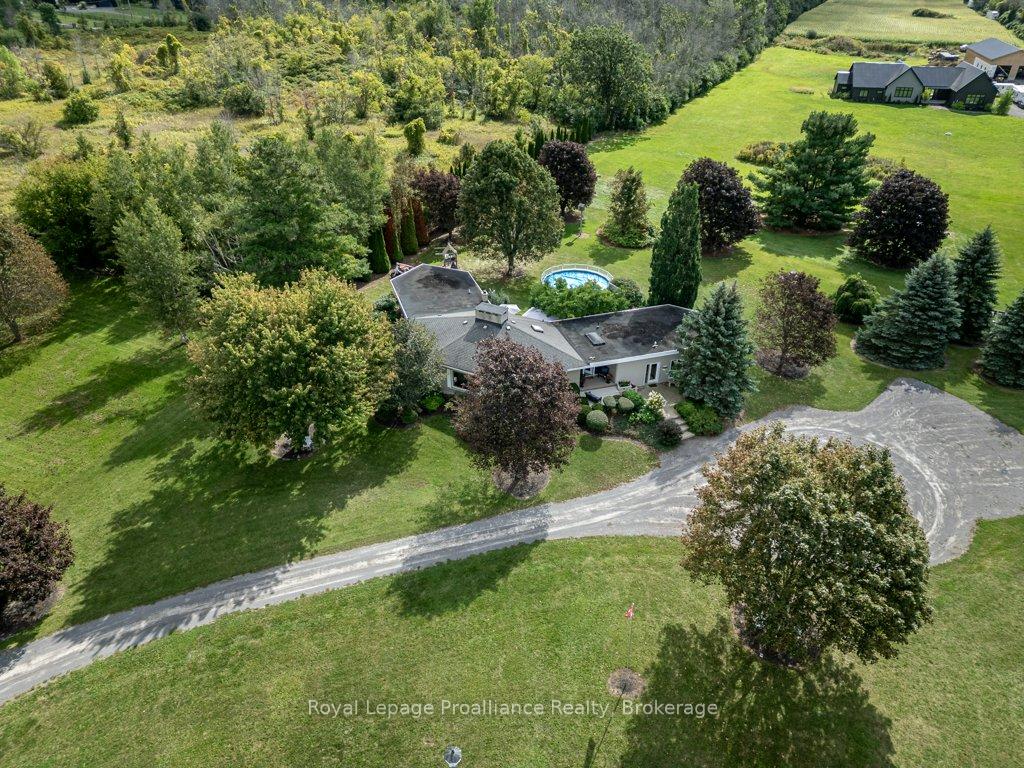
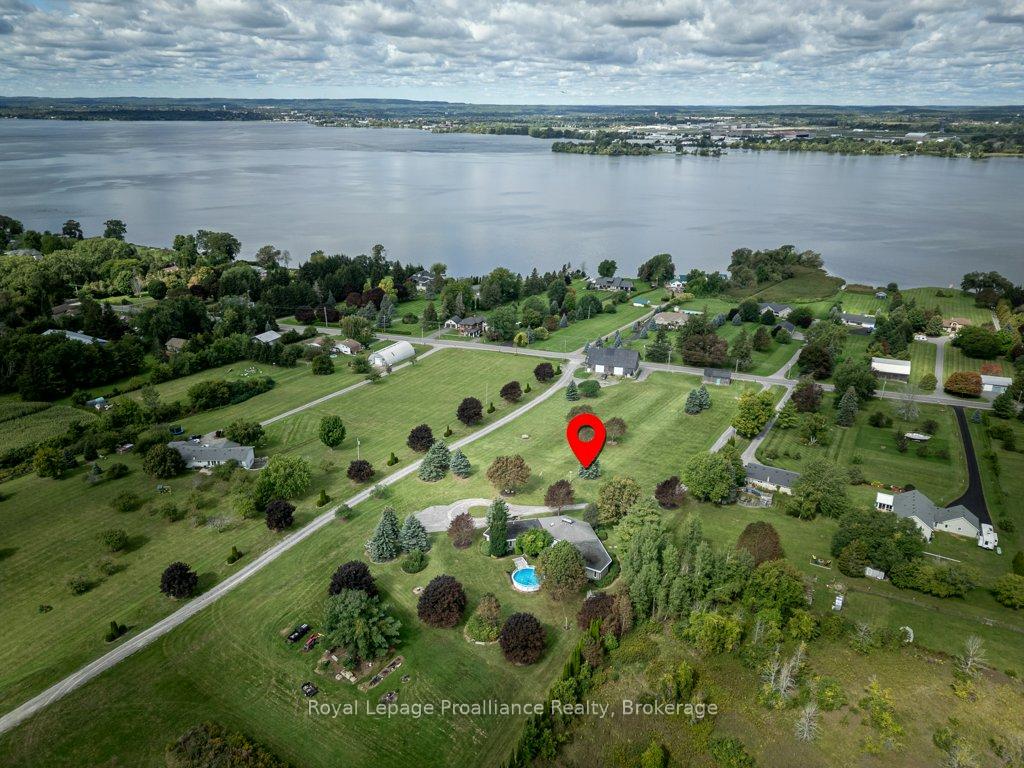
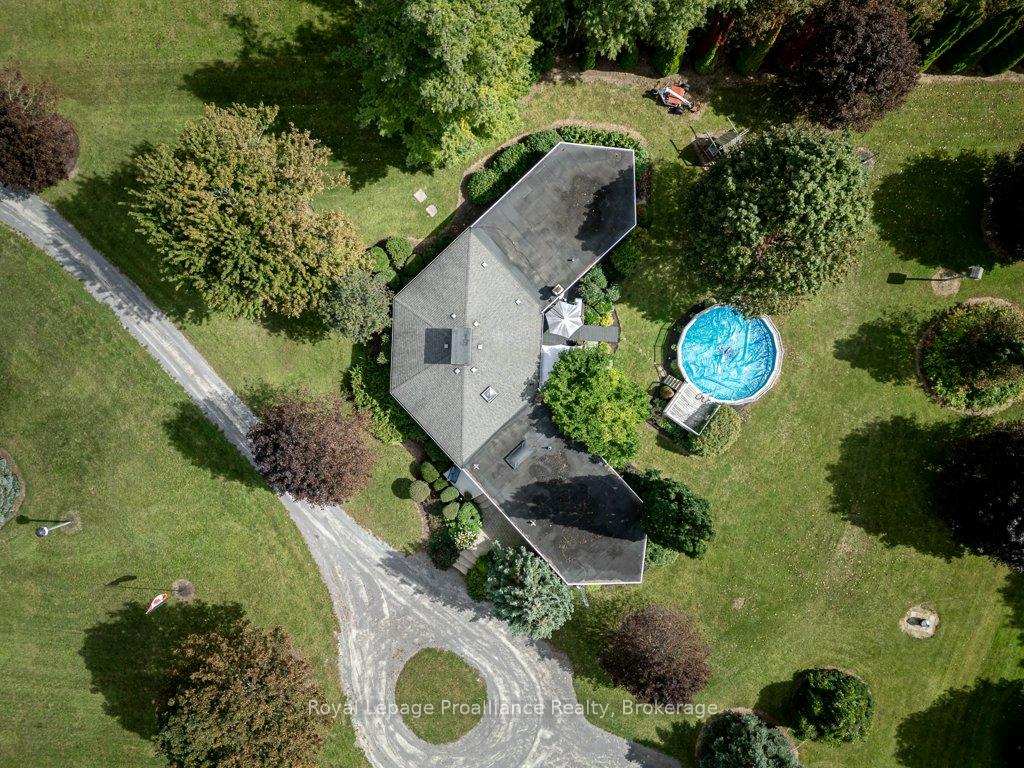
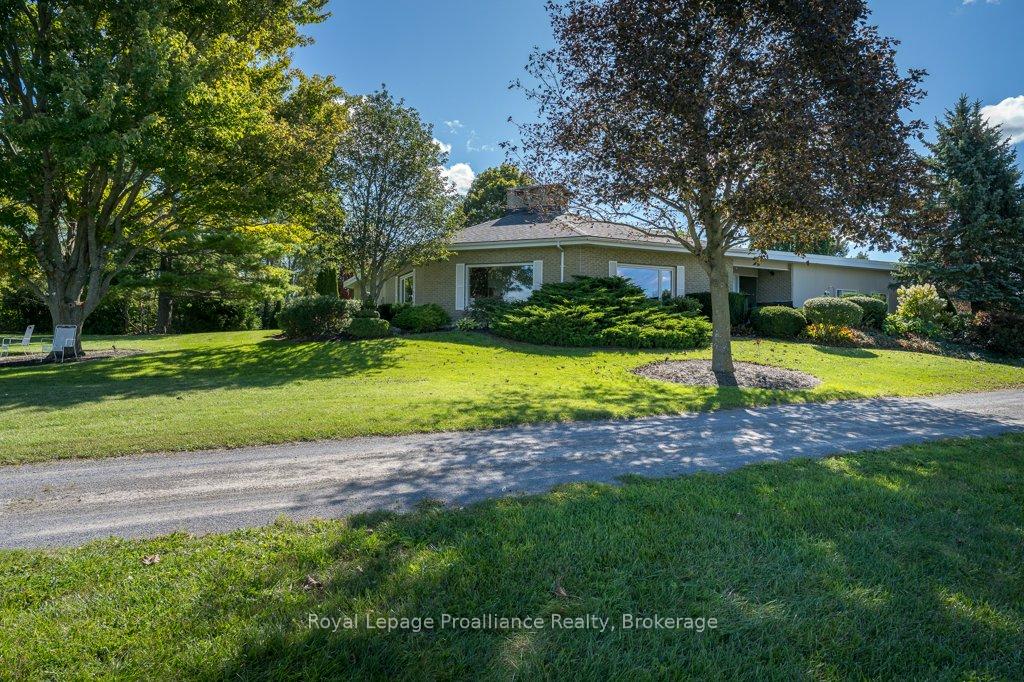
Resting on just over 2 picturesque acres with an elevated setting overlooking the beautiful Bay of Quinte, this one-of-a-kind property offers an incredible combination of character, space and scenery, all within an easy commute to Belleville, Quinte West or Picton. This home itself offers almost 3,000 square feet of living space, above grade. A spacious front foyer welcomes you inside, where stunning pine tongue-and-groove ceilings and exposed wood beams create a warm and inviting atmosphere and are truly a focal point of the home. The main-floor living room offers a cozy propane fireplace and plenty of space to gather and unwind. Offering five bedrooms and four bathrooms, the layout provides wonderful flexibility for family living, including two bedrooms currently being used as a home office space. The main-floor office area was previously a two-car garage and offers the potential to be converted back for those wanting additional garage space. The spacious primary bedroom features two large closets, a five-piece ensuite and its own walkout to the backyard. The lower level provides even more functional living space with a recreation room, full bathroom, ample storage, and a workshop ideal for projects or hobbies. Also on the lower level are a second set of stairs leading up to the garage (currently being used as the office). Outside, enjoy the large deck and 24-foot above-ground pool while taking in the peaceful country surroundings and beautifully landscaped property. Near the entrance of the property at the end of the driveway, a detached double-door barn (816 sq feet) provides even more space for hobbyists, a workshop, recreational equipment or storage. With beautiful Bay of Quinte views, acreage, flexible living spaces and so much character throughout, this is a property that truly needs to be experienced in person.
Additional information
- MLS® ID
- X13785086
Interior Features
- Bedrooms
- 5
- Bathrooms
- 4
- Fireplace
- Yes
- Cooling
- Yes
- Heating
- Yes
- Basement
- Yes
Other Property Details
- Taxes
- $6,400
- Tax Frequency
- Annually
- Garage
- Yes
- View
- Yes
- Pool
- Yes
Courtesy of Listed by , Royal Lepage Proalliance Realty,
Based on information from the Toronto Regional Real Estate Board. The information provided herein must only be used by consumers that have a bona fide interest in the purchase, sale, or lease of real estate and may not be used for any commercial purpose or any other purpose. Information is deemed reliable but is not guaranteed accurate.
©2026 Toronto Real Estate Board. All rights reserved.
Data last updated 3:30 AM UTC, 9/22/2026