2 Beds
1 Bath
C$535,000
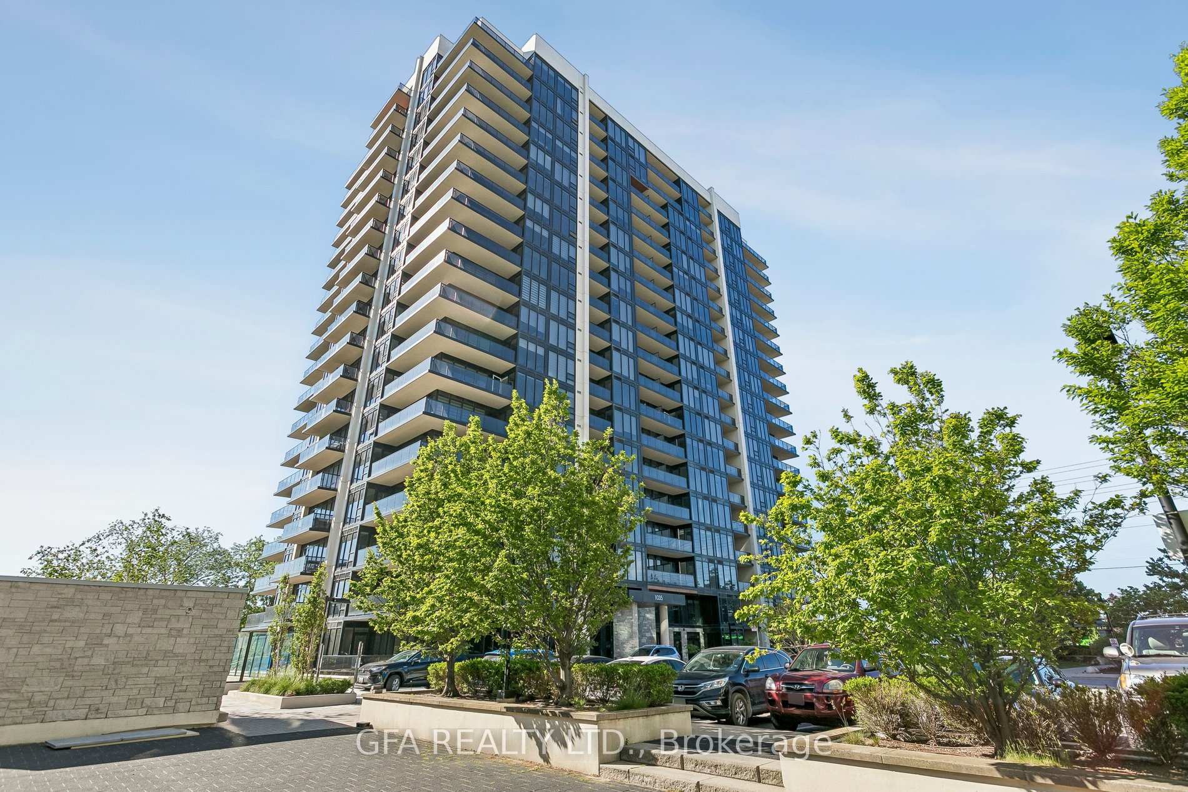
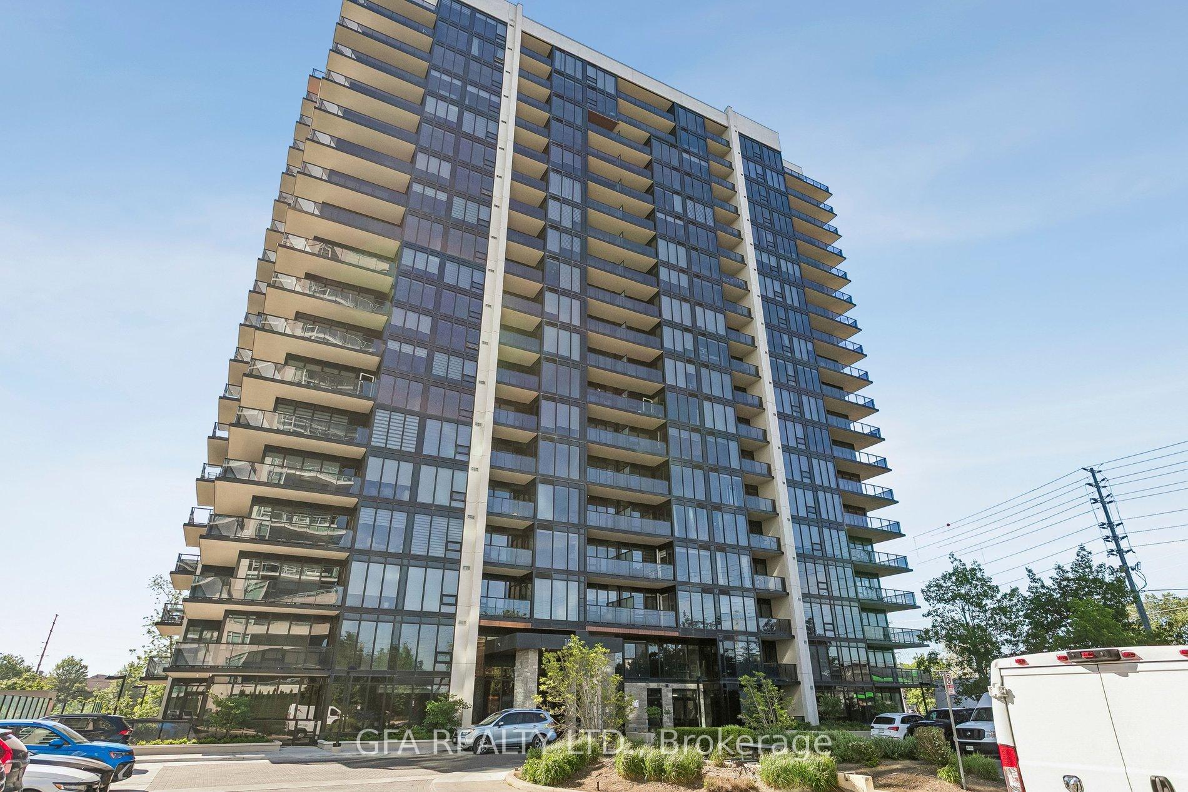
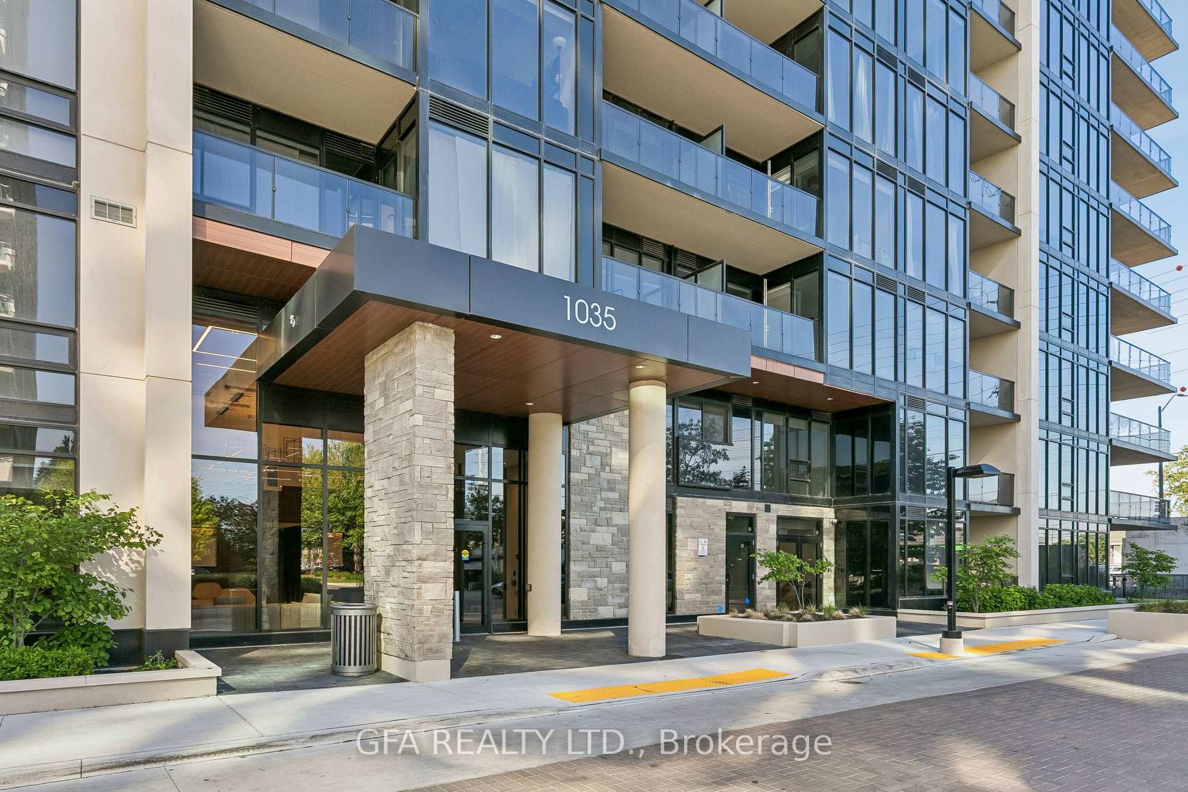
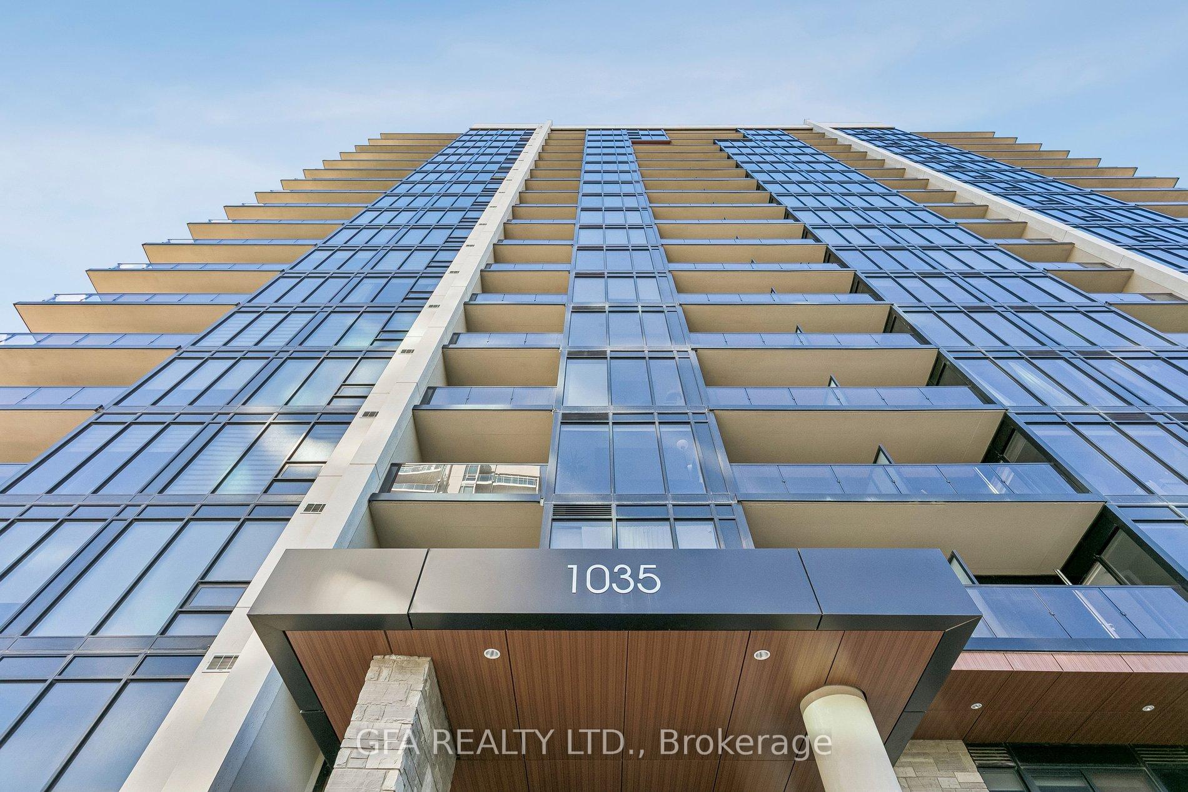
1035 Southdown Road 707, Mississauga ON, L5J 0A2
Property typeCondominium
Overview
Active
Price Change
Listed Jun 10, 2026
Updated 28h ago
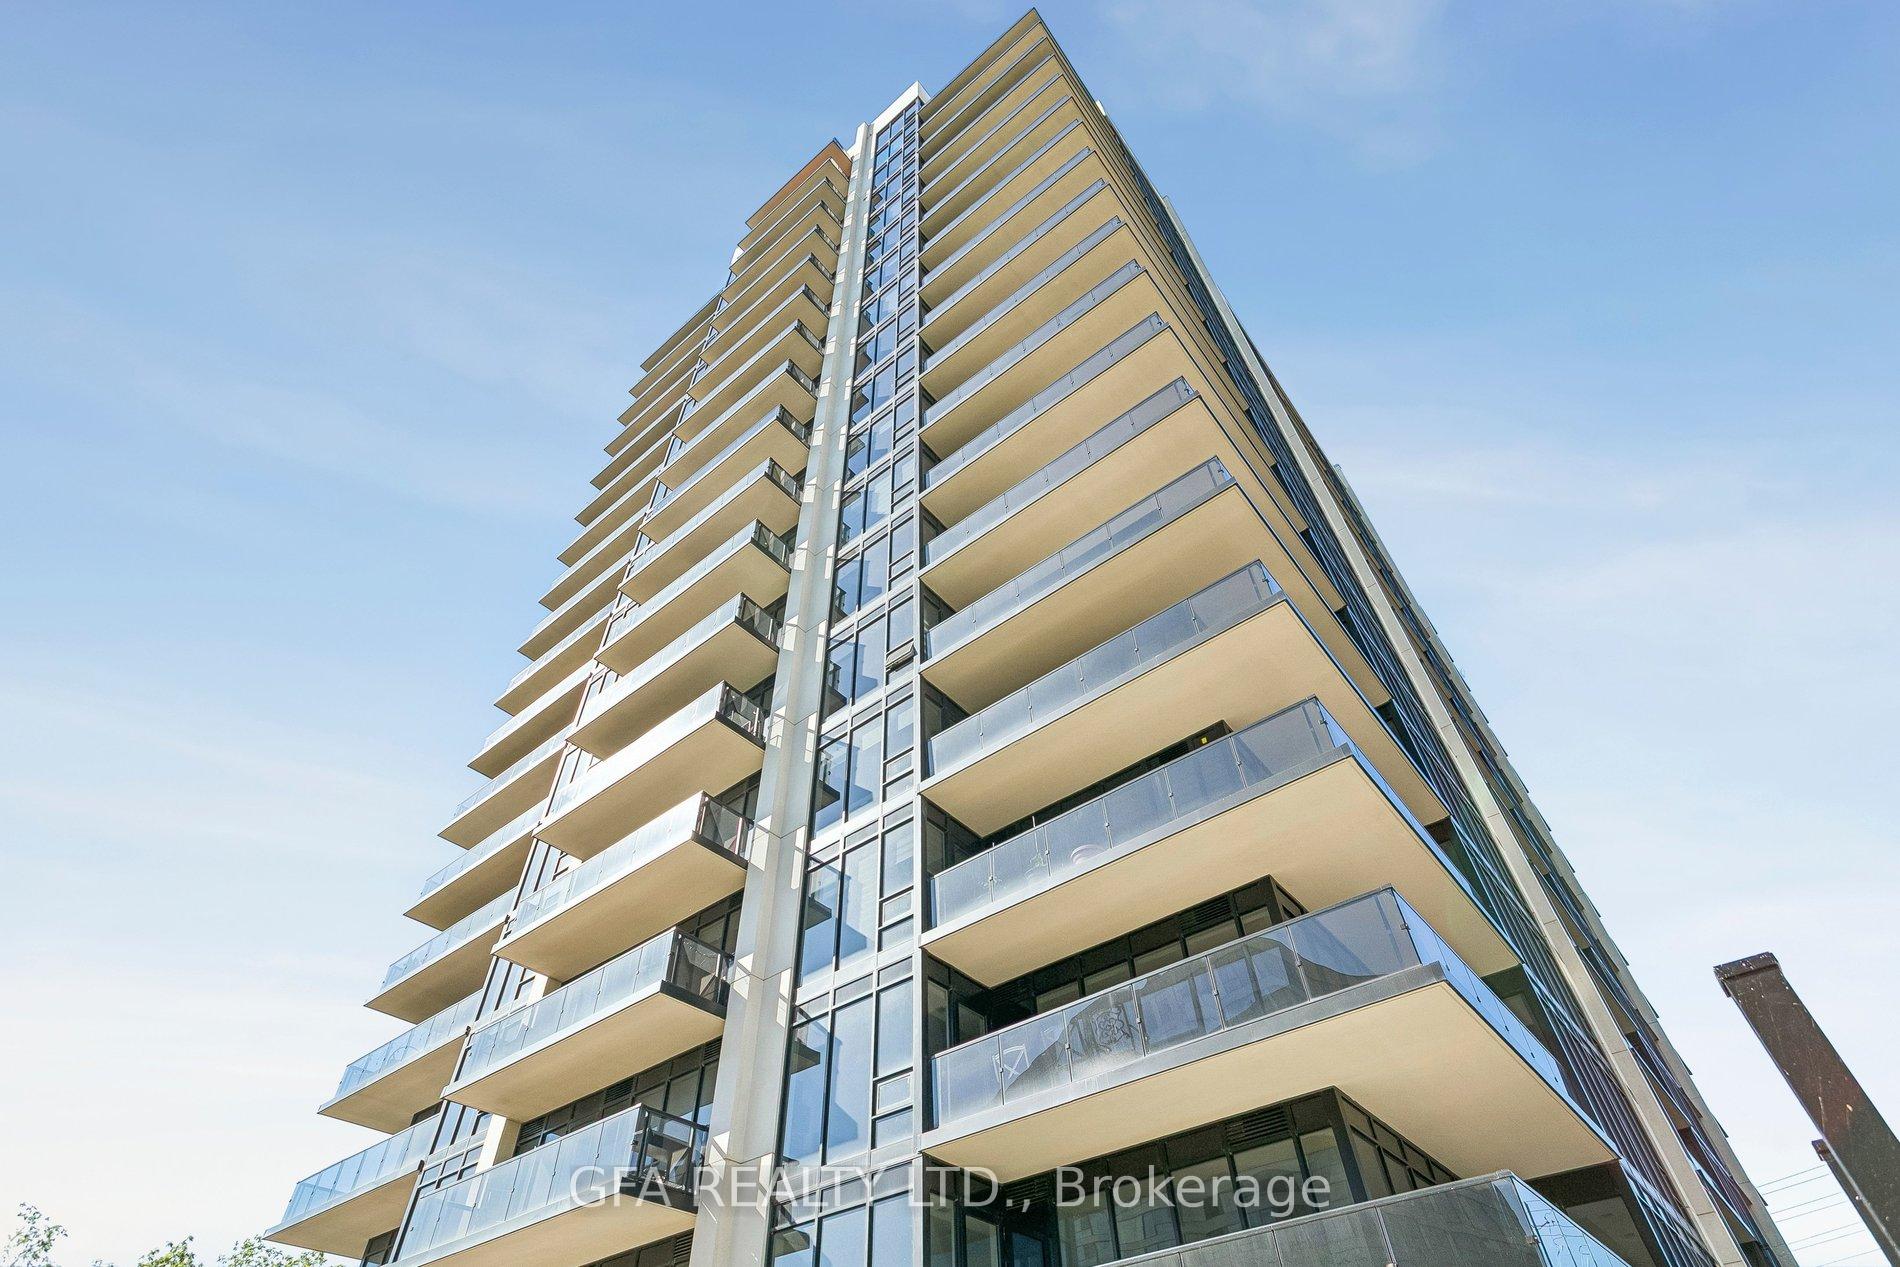
This Stunning 1-Bedroom + Den Condo Offers The Perfect Blend Of Modern Style, Functionality, And Convenience In The Heart Of Clarkson, Mississauga! Designed With An Open-Concept Layout & Filled With Natural Sunlight From East-Facing, Floor-To-Ceiling Windows. Chef-Inspired Kitchen Features A Large Island, Sleek Cabinetry, Stainless Steel Appliances, And An Induction Cooktop, Making It Ideal For Both Cooking And Entertaining! Spacious Bedroom Provides Plenty Of Room For Comfort, While Versatile Den Is Perfect For A Home Office, Extra Guest Space Or Storage. Spa-Like 5-Piece Bathroom Elegantly Designed With Modern Fixtures And Ample Storage. Convenience Of In-Suite Laundry Adds To Effortless Living Experience. Step Outside To Enjoy A Private Balcony, The Perfect Spot To Unwind! Beyond The Unit Itself, Residents Have Access To A Wide Range Of Amenities, Including A 24-Hour Concierge, Fully Equipped Fitness Centre, Indoor Pool, Sauna, And Rooftop Deck With A Bbq Area And Landscaped Gardens. Located Just Steps From Clarkson Go Station, Commuting Is Effortless! Conveniently Located Close To All Major Amenities, Top-Rated Schools, Public Transportation And Major Highways. Port Credits Best Restaurants, Shops, And Scenic Waterfront Trails Just Minutes Away! This Condo Offers Both Comfort And An Unbeatable Location!
Additional information
- MLS® ID
- W13425786
Interior Features
- Bedrooms
- 2
- Bathrooms
- 1
- Cooling
- Yes
- Heating
- Yes
- Basement
- No
Other Property Details
- Garage
- Yes
Courtesy of Listed by , GFA REALTY LTD.,
Based on information from the Toronto Regional Real Estate Board. The information provided herein must only be used by consumers that have a bona fide interest in the purchase, sale, or lease of real estate and may not be used for any commercial purpose or any other purpose. Information is deemed reliable but is not guaranteed accurate.
©2026 Toronto Real Estate Board. All rights reserved.
Data last updated 12:34 AM UTC, 10/13/2026