4 Beds
3 Baths
C$840,000
150 Woodland Road, Alnwick/Haldimand ON, K0K 2X0
Property typeResidential
Overview
Active
New
Listed Oct 1, 2026
Updated 7 days ago
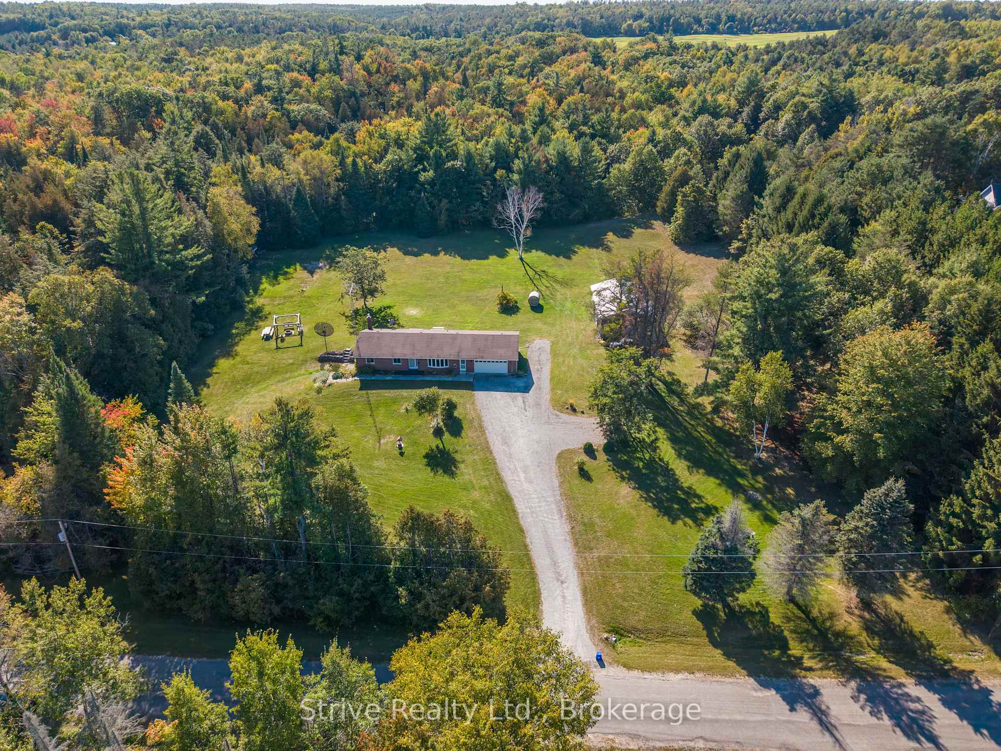
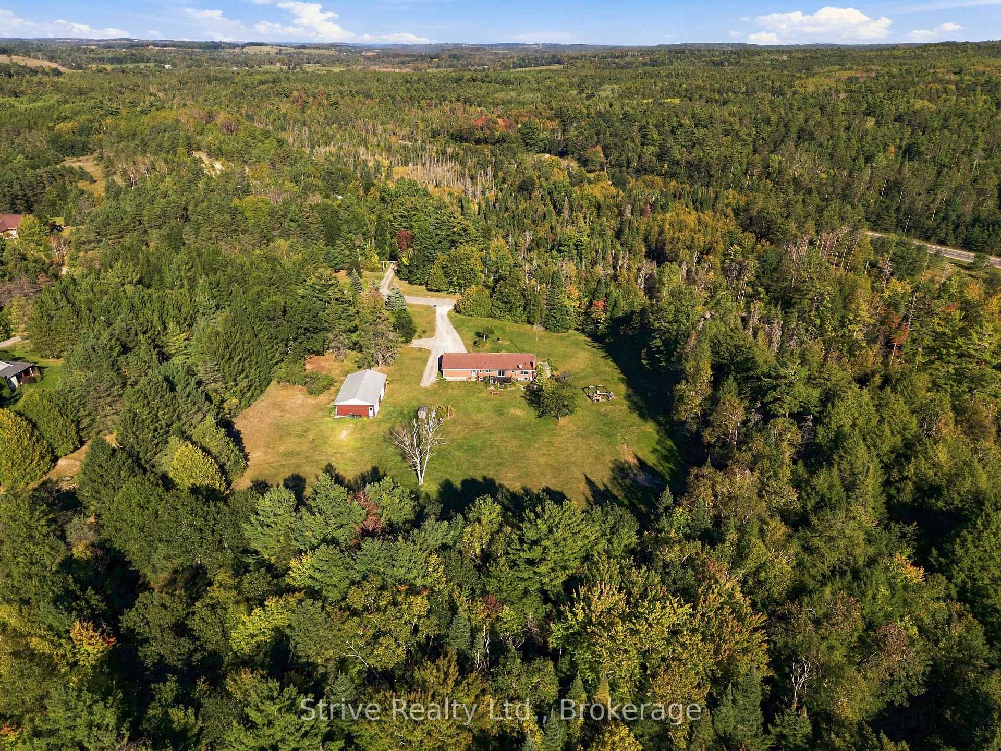
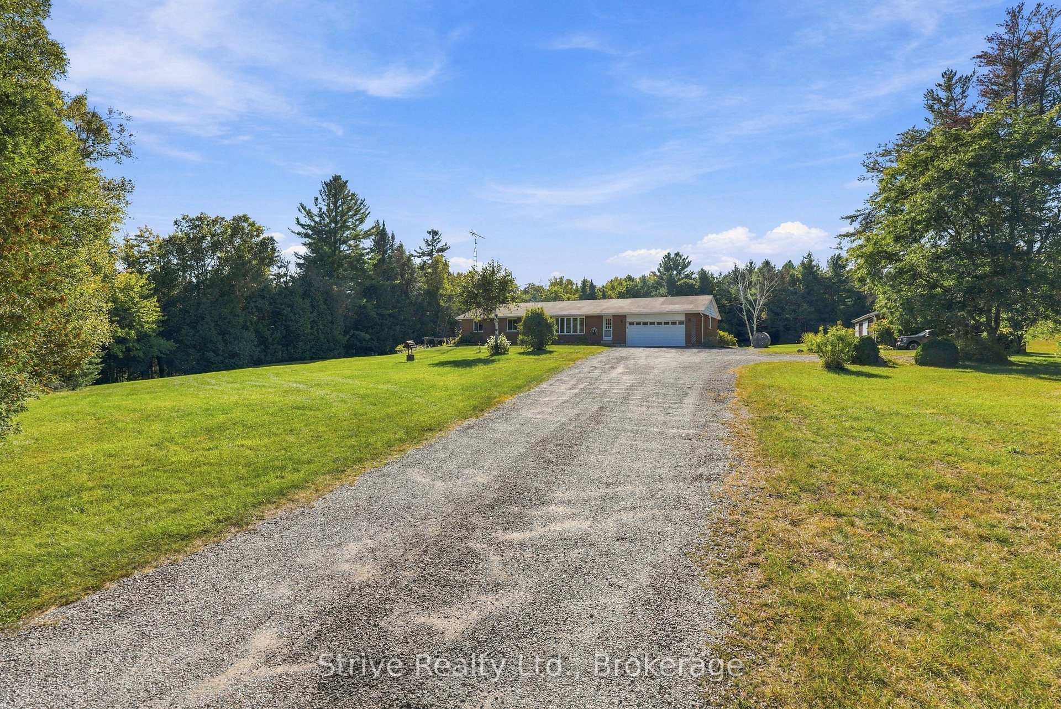
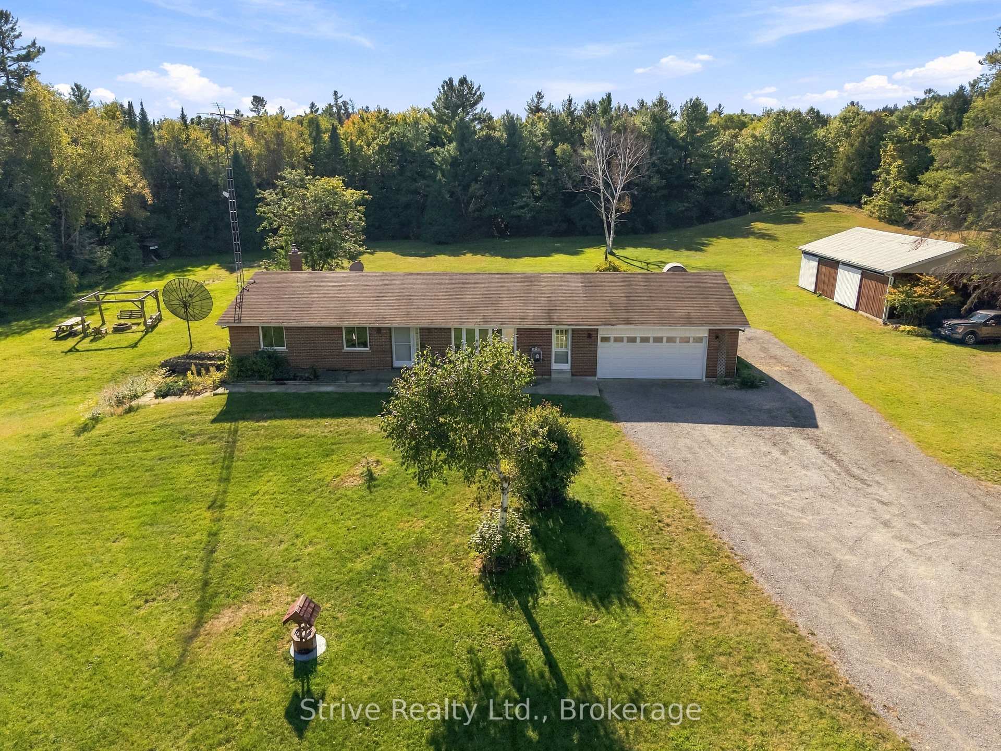
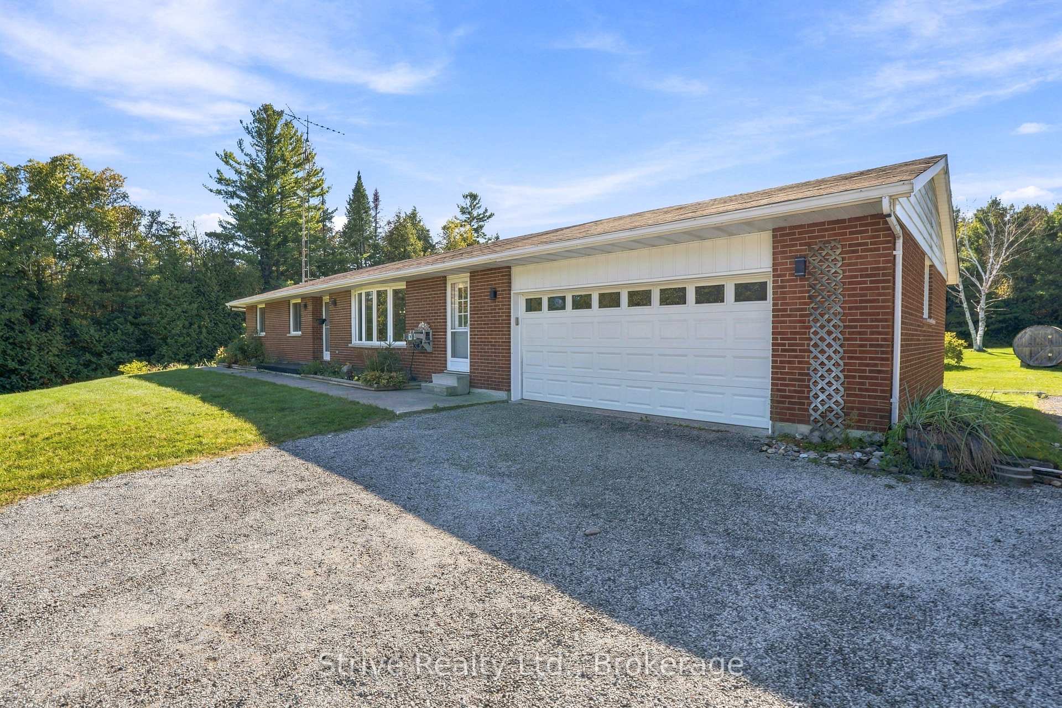
Imagine waking up surrounded by mature trees, spending your days exploring endless trails and ending your evenings gathered around the fire under a canopy of stars. Set on 4.8 private acres on a quiet dead-end street close to Rice Lake, this peaceful country retreat offers space to breathe, room to play and nature at your doorstep. At the end of the street, the Northumberland Hills Forest provides 5,500 acres of managed land with trails for hiking, mountain biking, horseback riding and ATVing, transforming in winter for cross-country skiing, snowshoeing and snowmobiling. At home, acres of open space provide endless possibilities for gardening, recreation, entertaining or simply enjoying the peace and quiet. Wander down to your private pond or gather family and friends around the charming custom-built fire swing set for evenings made for lingering outdoors. Inside, the bright main floor offers 3 bedrooms and 3 bathrooms, a welcoming living room and kitchen and dining area with walkout to the back deck. The primary retreat features a walk-in closet and private ensuite.The mostly finished walkout basement opens the door to in-law or multi-generational living with a spacious 4th bedroom, rec room with fireplace, large laundry room offering potential for a second eat-in kitchen, plus unfinished flex space ready to become a gym, media room, den or 5th bedroom. A large 2-car garage with inside access and impressive 28' x 48' pole barn provide plenty of room for a workshop, toys, hobbies and recreational equipment. Private, peaceful and surrounded by nature, this is more than a home-it's a place to slow down, spread out and embrace country living in every season. Peace of mind also comes with a generator and a long list of recent updates and upgrades including: New heat pump, flooring, trim, light fixtures, vanities & toilets, exerior doors, new deck, fridge, electrical, custom firepit seating, and landscaping.
Additional information
- MLS® ID
- X13851024
Interior Features
- Bedrooms
- 4
- Bathrooms
- 3
- Fireplace
- Yes
- Cooling
- Yes
- Heating
- Yes
- Basement
- Yes
Exterior Features
- Lot Size
- 4.63 Acres
Other Property Details
- Taxes
- $4,868
- Tax Frequency
- Annually
- Garage
- Yes
- View
- Yes
Courtesy of Listed by , Strive Realty Ltd.,
Based on information from the Toronto Regional Real Estate Board. The information provided herein must only be used by consumers that have a bona fide interest in the purchase, sale, or lease of real estate and may not be used for any commercial purpose or any other purpose. Information is deemed reliable but is not guaranteed accurate.
©2026 Toronto Real Estate Board. All rights reserved.
Data last updated 4:28 AM UTC, 10/3/2026