3 Beds
2 Baths
C$479,000
6910 Kalar Road 15, Niagara Falls ON, L2H 2T7
Property typeTownhomes
Overview
Active
New
Listed Sep 17, 2026
Updated 3 weeks ago
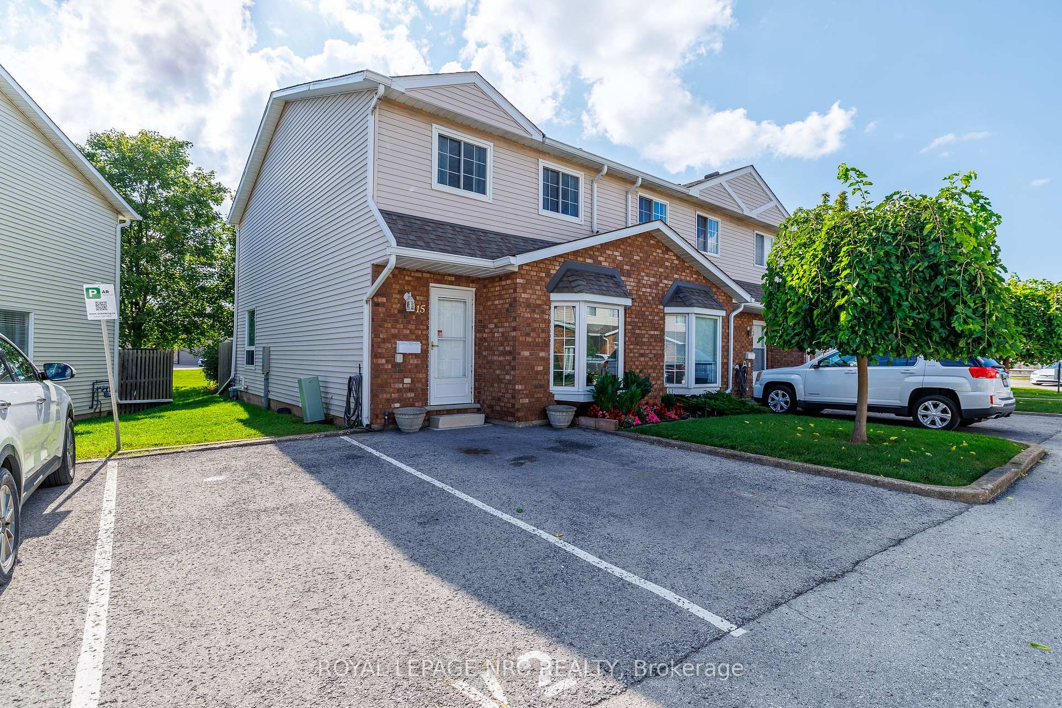
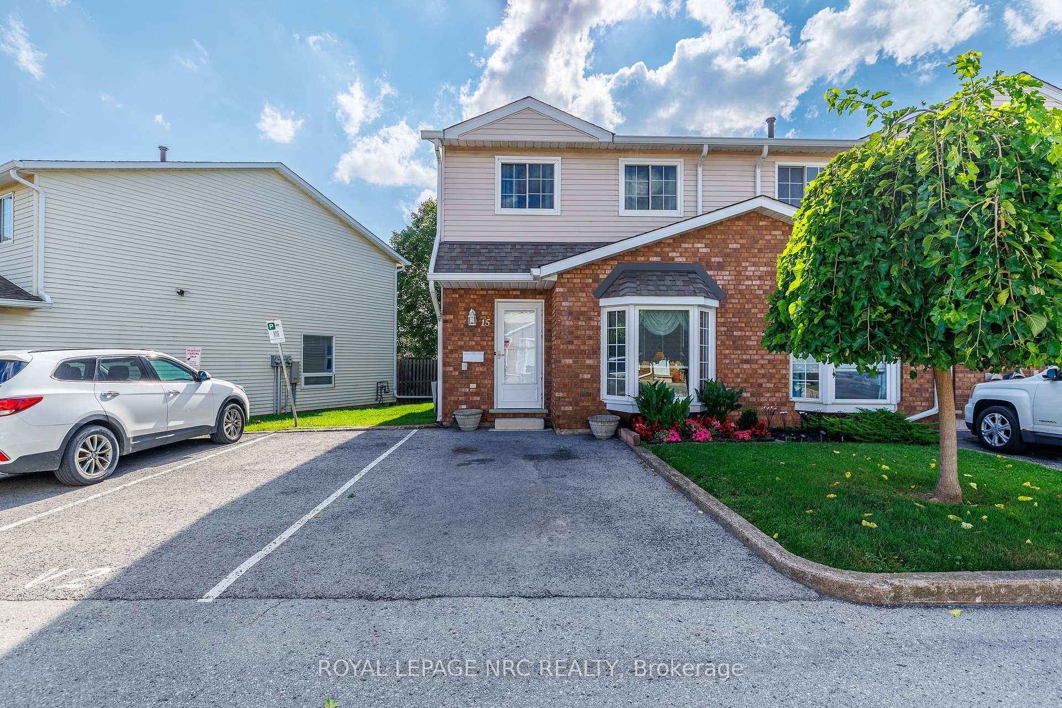
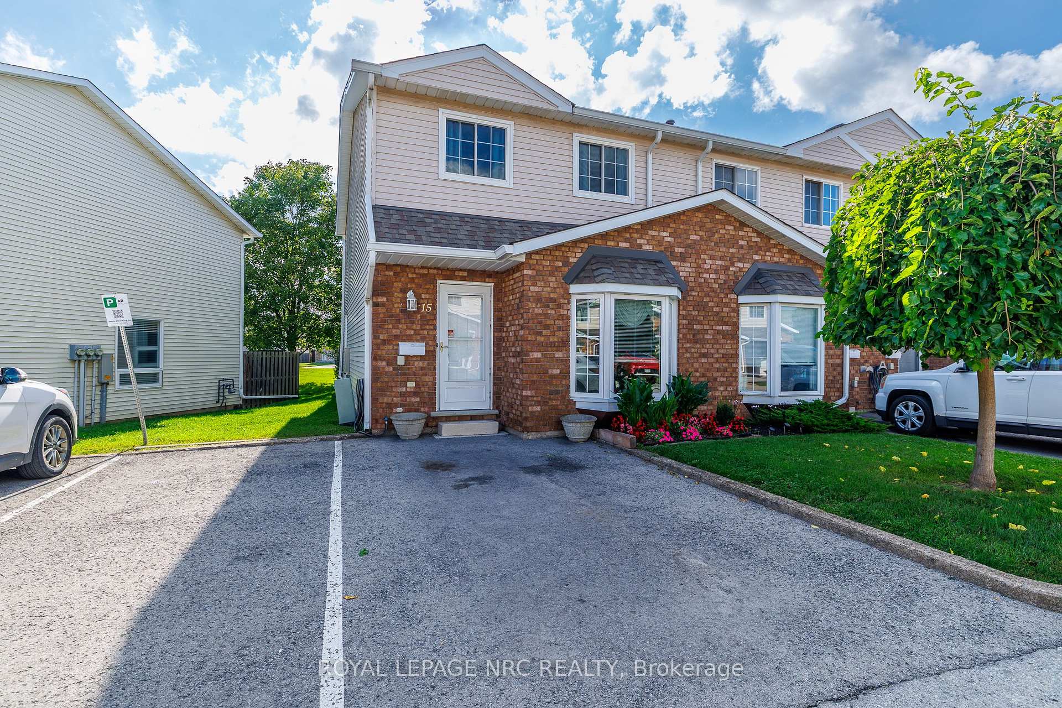
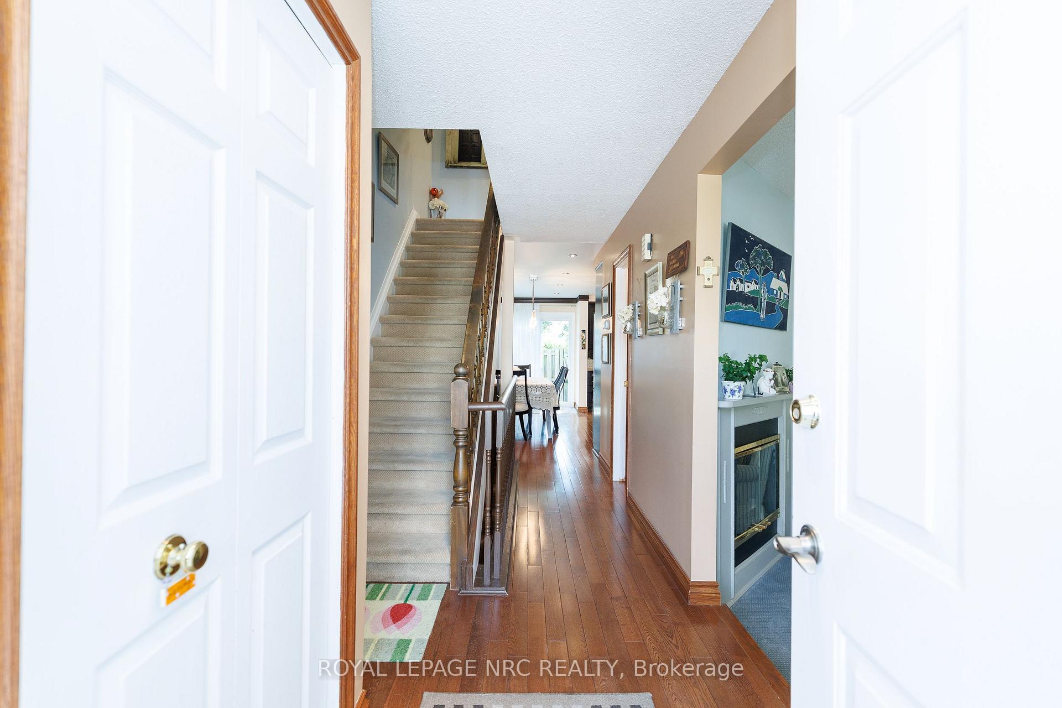
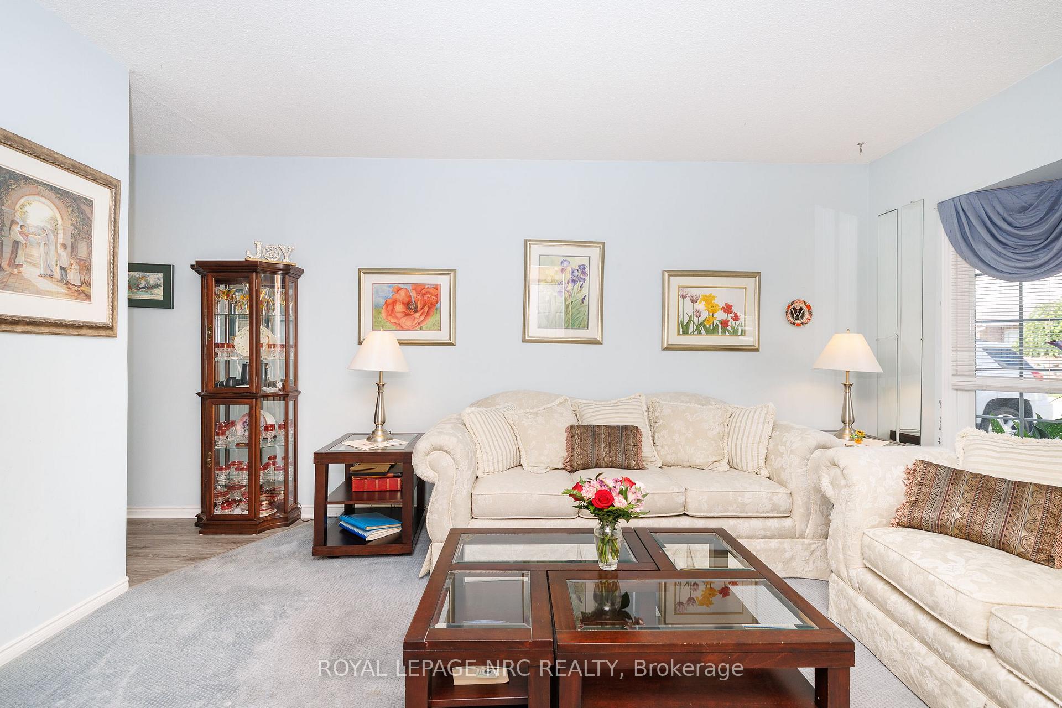
Don't miss this stunning Updated End Unit - two-story townhouse! Offering comfort and functionality in one. The modern updated kitchen is bright and open and is a chef's dream, with tons cupboard and counter space including the oversized island ! Built in appliances and a Gas Range add to your convenience. The Dining Area is large enough for those large family dinners. Then head to the sunken living room, accented with a fireplace mantle for relaxation after a long day. Perfect with your coffee and a book. Upstairs you will find three spacious bedrooms and a bathroom with en-suite privileges, it is perfect for your growing family or the empty nester wanting a turn key investment. Located in a fantastic neighborhood, this home is conveniently located near schools, shopping centers, and all the amenities. Upgrades include: Full Kitchen , Main Floor Flooring, Second Floor Bath , Windows , Attic Insulation, Furnace/AC, Hot Water Tank, Hepa Air Filter and Water Filtration System. Large Patio doors off the kitchen bring you to a lovely fenced patio with a large storage shed and no rear neighbours. Walk out the front door to your own private parking space. Don't miss this opportunity to make this house your own!
Additional information
- MLS® ID
- X13798788
Interior Features
- Bedrooms
- 3
- Bathrooms
- 2
- Fireplace
- Yes
- Cooling
- Yes
- Heating
- Yes
- Basement
- Yes
Other Property Details
- Taxes
- $2,487
- Tax Frequency
- Annually
- 55+/Senior Community
- No
Courtesy of Listed by , ROYAL LEPAGE NRC REALTY,
Based on information from the Toronto Regional Real Estate Board. The information provided herein must only be used by consumers that have a bona fide interest in the purchase, sale, or lease of real estate and may not be used for any commercial purpose or any other purpose. Information is deemed reliable but is not guaranteed accurate.
©2026 Toronto Real Estate Board. All rights reserved.
Data last updated 2:45 AM UTC, 9/18/2026