4 Beds
4 Baths
C$1,178,000
48 Coverdale Crescent, Toronto, Toronto E05 ON, M1V 2S7
Property typeResidential
Overview
Active
New
Listed Sep 2, 2026
Updated 8 days ago
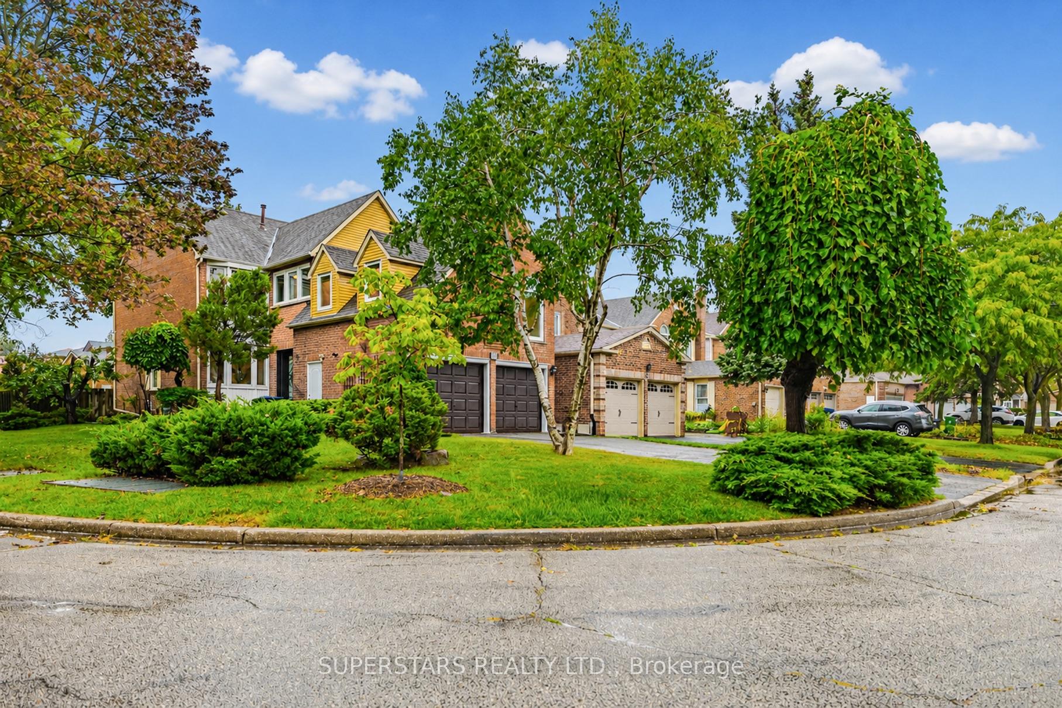
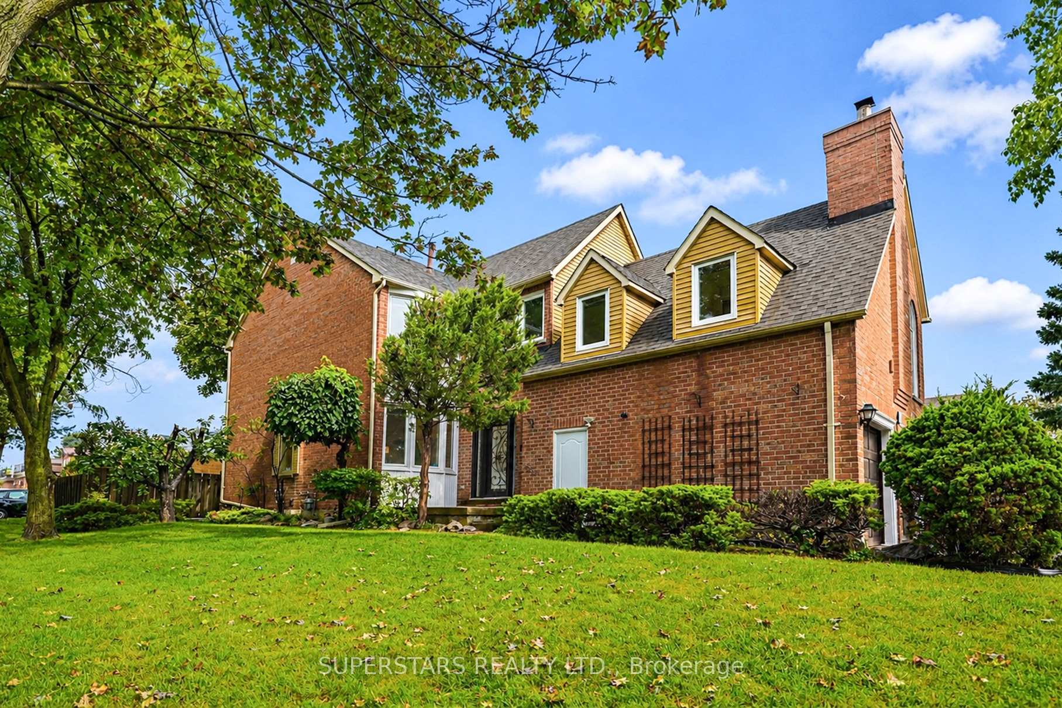
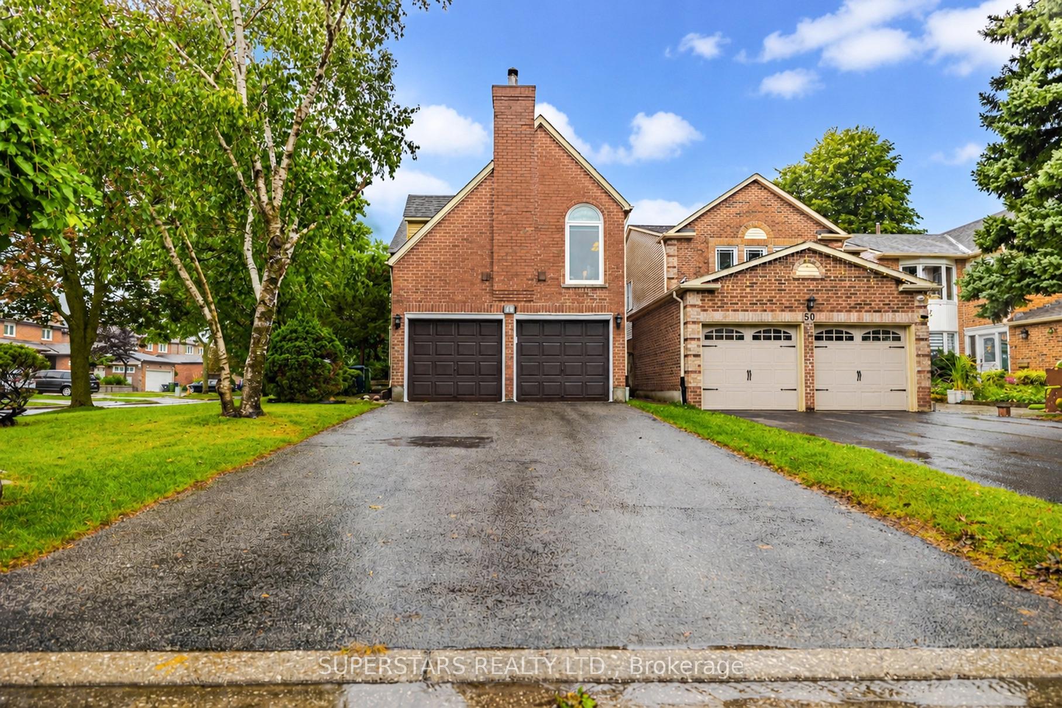
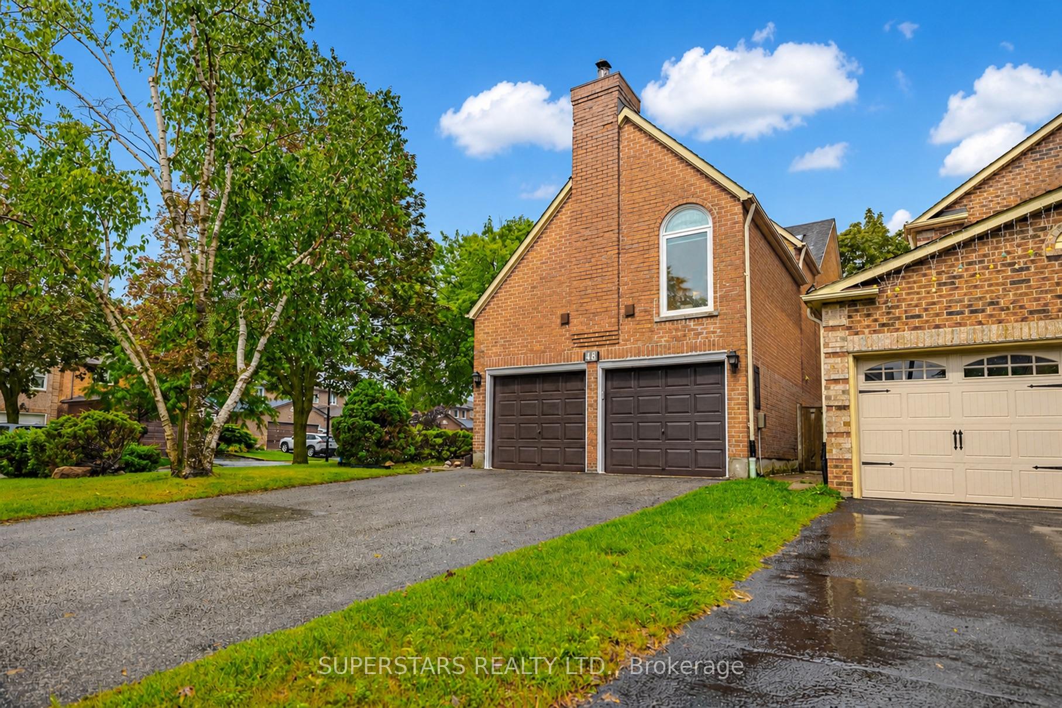
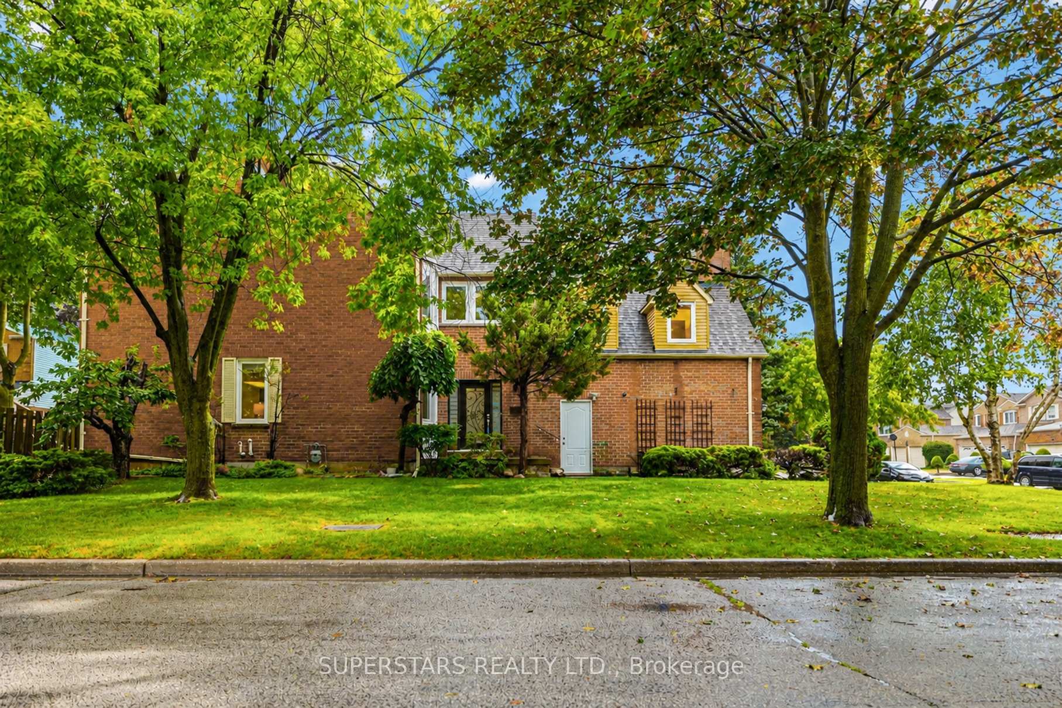
Welcome To This Well Maintained Detached Home Sits Proudly On A Huge Corner Lot, Features A Double Car Garage Along With An Extra Long Driveway That Parks 4 Additional Cars, Offering A Total Of 6 Parking Spaces. The Open Concept Living And Dining Room Is Filled With Natural Light From Numerous Windows. Spacious Kitchen Provides Ample Cabinetry And A Comfortable Breakfast Area With A Walkout To The Yard. A Large Family Room With Soaring Ceilings On The Second Floor Adds Impressive Versatility And Can Easily Be Converted Into An Additional Bedroom. The Upper Level Offers Cozy Reading Area That Serves Perfectly As An Office. 3 Generous Bedrooms And 2 Bathrooms, Including A Bright Primary Suite With Walk-In Closet And A Luxurious 5pc Ensuite Complete With A Skylight, Double Sinks, And A Makeup Vanity. Finished Basement Extends The Living Space With A Sizeable Recreation Room, An Extra Bedroom, And 3pc Bathroom, Creating Excellent Potential For Family Enjoyment Or Guests. Newer Cac. Located Near Schools, Parks, Shopping, Transit, And Major Highways, This Home Offers Comfort And Accessibility In A Highly Desirable Neighbourhood.
Additional information
- MLS® ID
- E13736034
Interior Features
- Bedrooms
- 4
- Bathrooms
- 4
- Fireplace
- Yes
- Cooling
- Yes
- Heating
- Yes
- Basement
- Yes
Other Property Details
- Taxes
- $6,890
- Tax Frequency
- Annually
- Garage
- Yes
Courtesy of Listed by , SUPERSTARS REALTY LTD.,
Based on information from the Toronto Regional Real Estate Board. The information provided herein must only be used by consumers that have a bona fide interest in the purchase, sale, or lease of real estate and may not be used for any commercial purpose or any other purpose. Information is deemed reliable but is not guaranteed accurate.
©2026 Toronto Real Estate Board. All rights reserved.
Data last updated 4:26 AM UTC, 10/3/2026