3 Beds
2 Baths
C$499,900
255 Dunsmore Lane, Barrie ON, L4M 7A4
Property typeTownhomes
Overview
Active
New
Listed Sep 30, 2026
Updated 19h ago
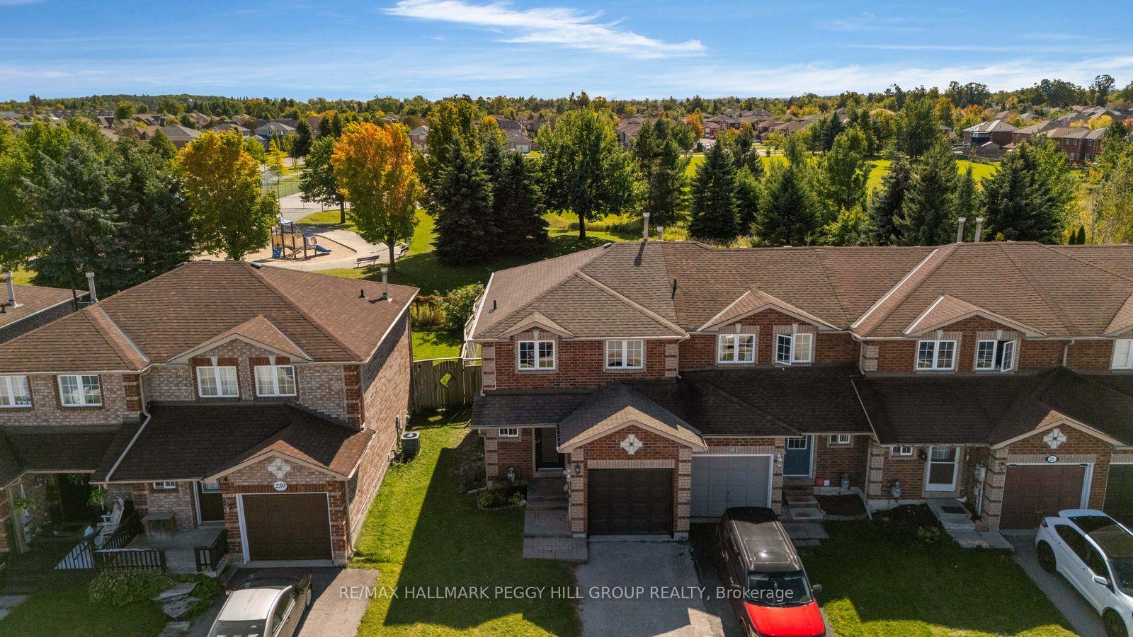
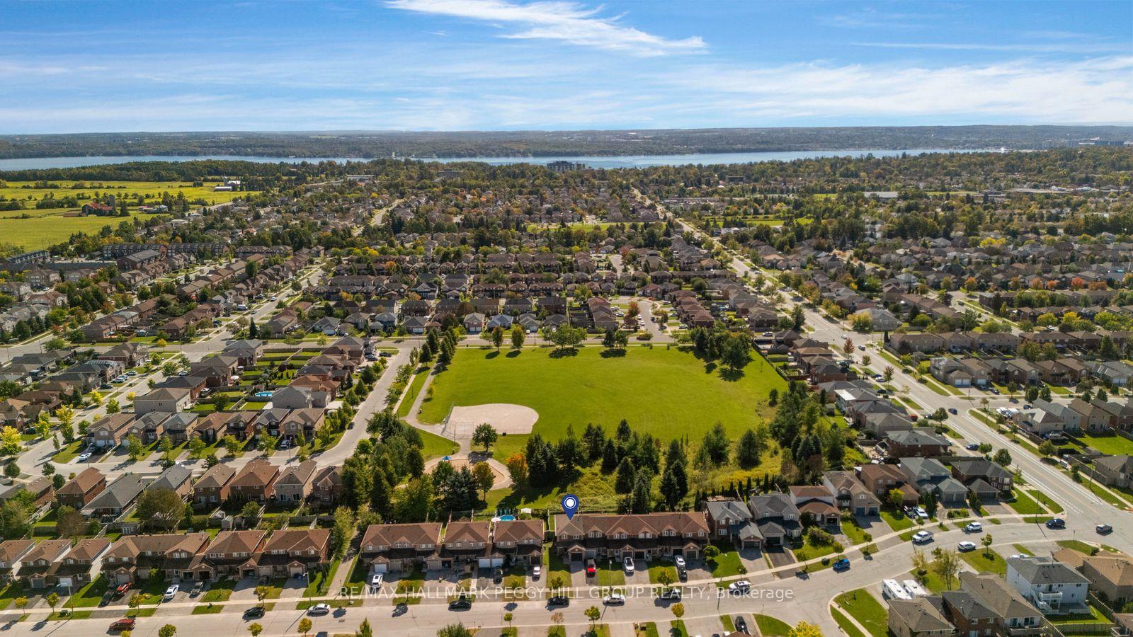
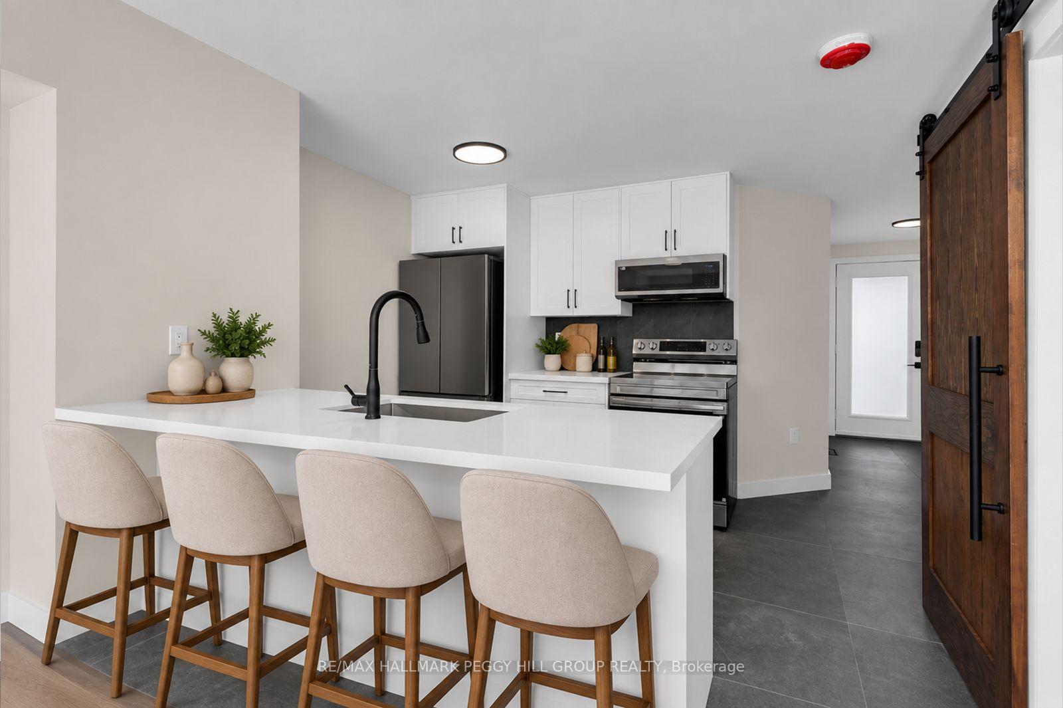
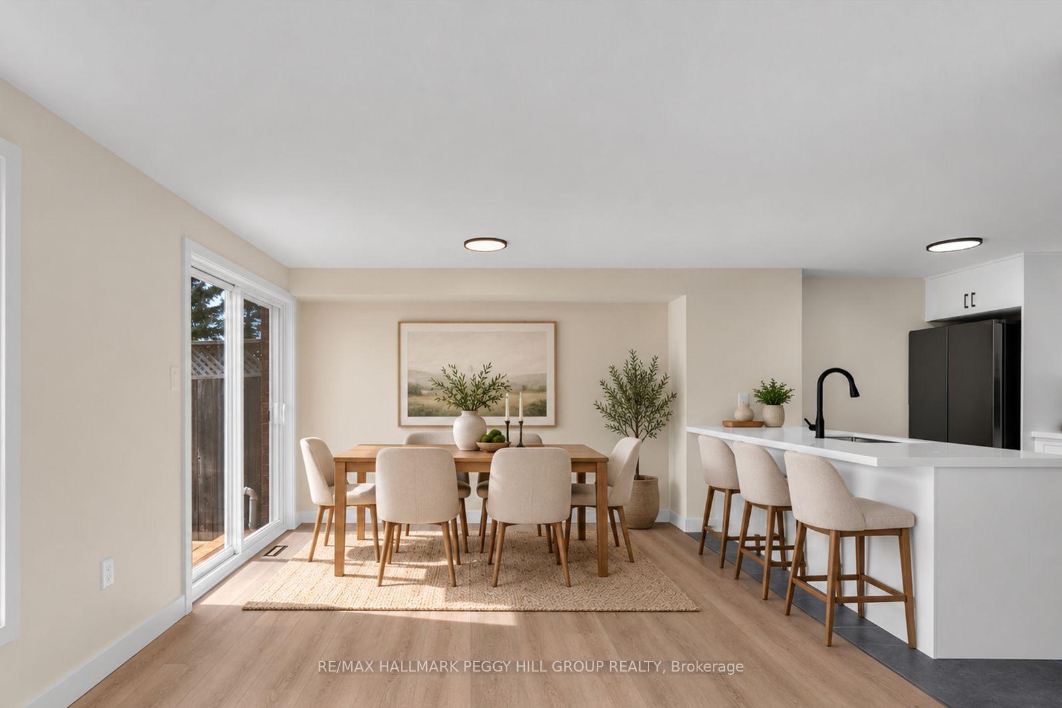
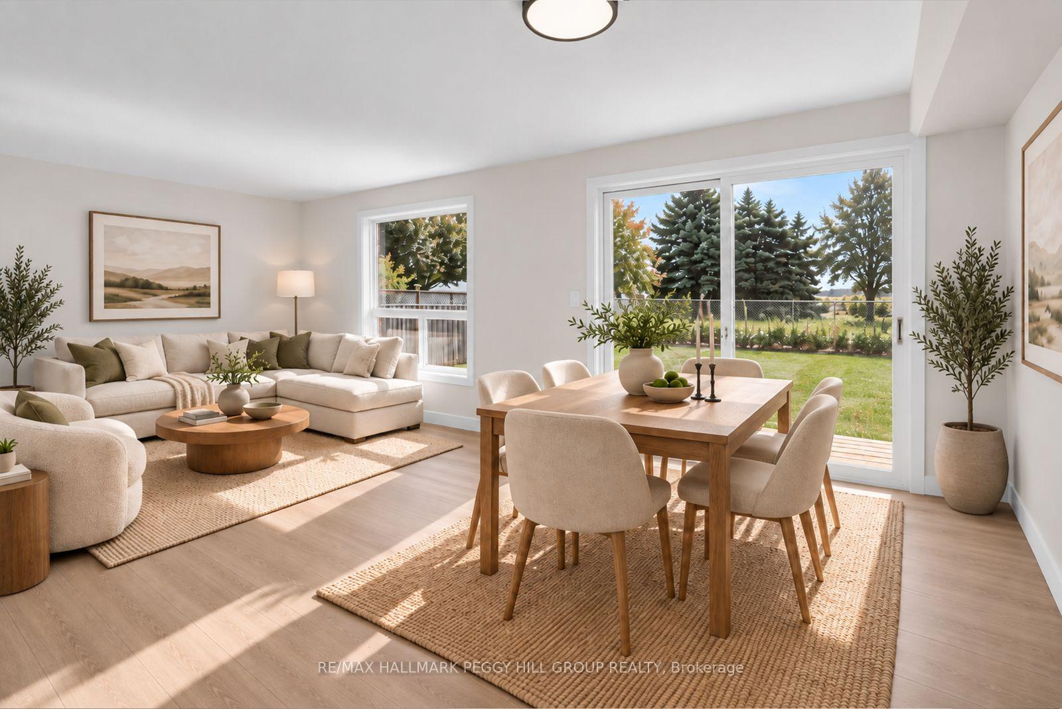
BEAUTIFULLY RENOVATED END-UNIT TOWNHOME BACKING DIRECTLY ONTO A PARK WITH A MODERN INTERIOR & FENCED BACKYARD! Skip the dust, the contractor calls and the never-ending weekend projects, because 255 Dunsmore Lane already has fresh paint, newer laminate and tile flooring throughout, low-profile custom floor registers, updated trim, newer doors, modern lighting, upgraded hardware and a renovated kitchen. White soft-close cabinetry, quartz counters, stainless steel appliances and a tiled backsplash surround an oversized breakfast peninsula with seating for five, giving the open-concept main floor a natural hub for meals, homework and everyday conversation. Sliding doors lead to a fully fenced backyard with fresh sod and an updated 11 x 7 ft deck, with Cheltenham Park directly behind the home and no houses immediately beyond the fence. The updated 2-piece bathroom features a quartz-topped vanity, while keyless front-door entry adds another smart detail. The large primary bedroom includes a walk-in closet and semi-ensuite access to the 4-piece bathroom with a floating vanity, joined by two additional bedrooms and a linen closet. A barn-style door opens to the partially finished basement, where a large finished flex room can shift between a recreation room, potential additional bedroom, playroom, home gym or office, with a framed bathroom rough-in already in place for future finishing. When you're on the move, Georgian College, RVH, Highway 400 access, schools, shopping and recreation are all within approximately five minutes.
Additional information
- MLS® ID
- S13844966
Interior Features
- Bedrooms
- 3
- Bathrooms
- 2
- Cooling
- Yes
- Heating
- Yes
- Basement
- Yes
Exterior Features
- Lot Size
- 0.07 Acres
Other Property Details
- Taxes
- $3,801
- Tax Frequency
- Annually
- Garage
- Yes
- View
- Yes
Courtesy of Listed by , RE/MAX HALLMARK PEGGY HILL GROUP REALTY,
Based on information from the Toronto Regional Real Estate Board. The information provided herein must only be used by consumers that have a bona fide interest in the purchase, sale, or lease of real estate and may not be used for any commercial purpose or any other purpose. Information is deemed reliable but is not guaranteed accurate.
©2026 Toronto Real Estate Board. All rights reserved.
Data last updated 4:44 PM UTC, 10/9/2026