6 Beds
5 Baths
C$1,998,500
21 Bartley Drive, Caledon ON, L7E 0N1
Property typeResidential
Overview
Active
New
Listed Oct 2, 2026
Updated 7 days ago
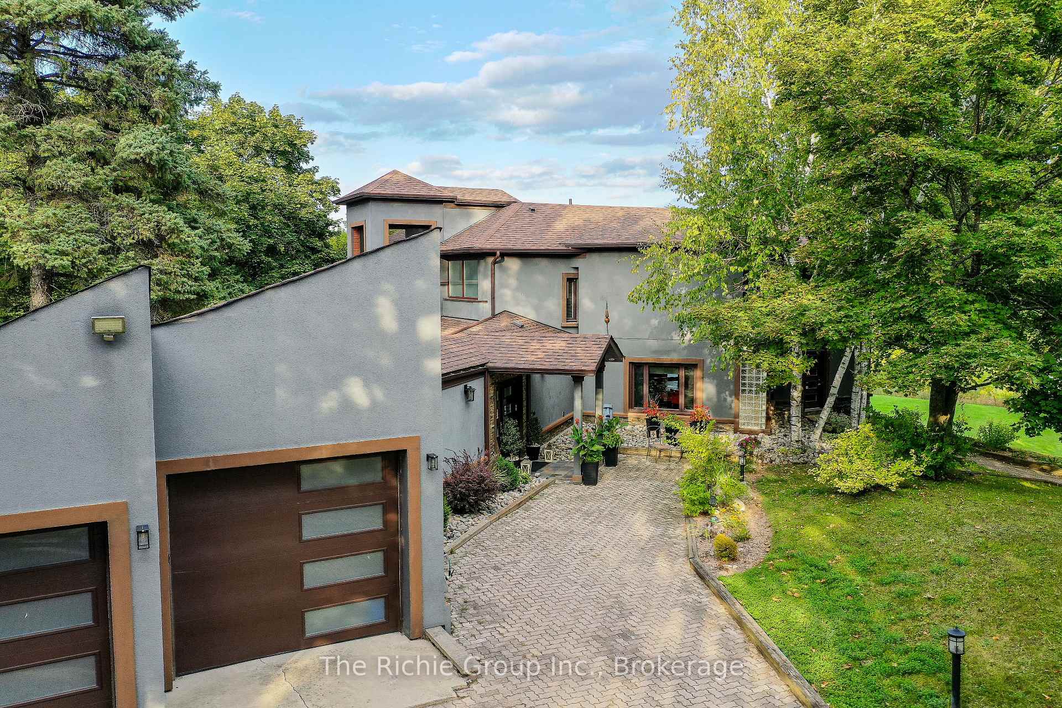
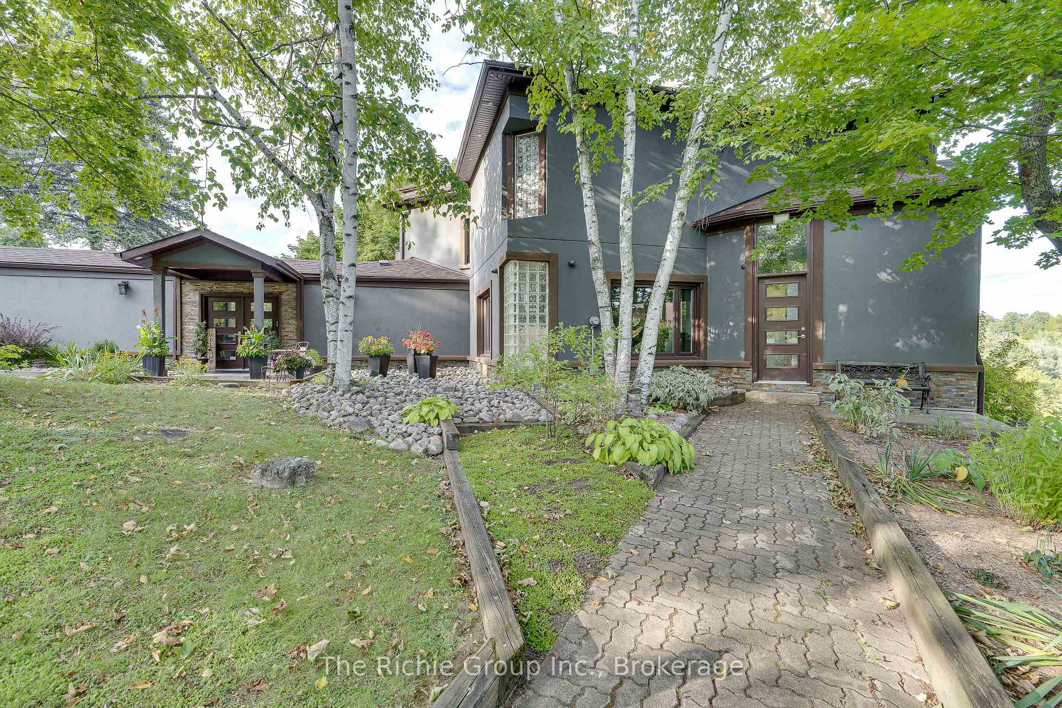
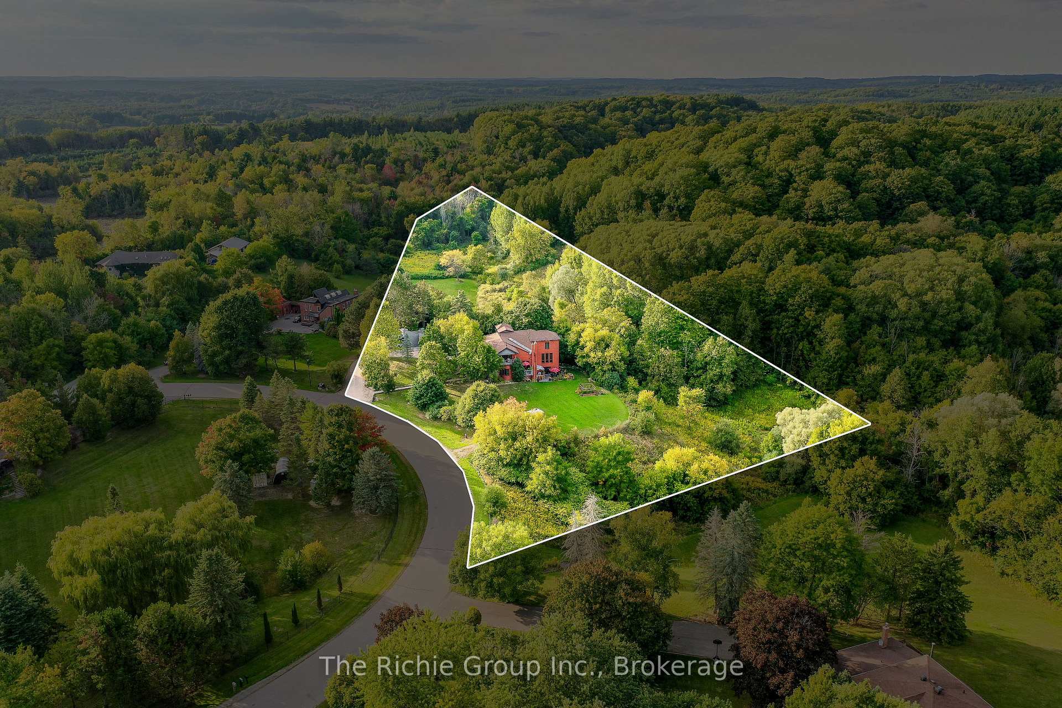
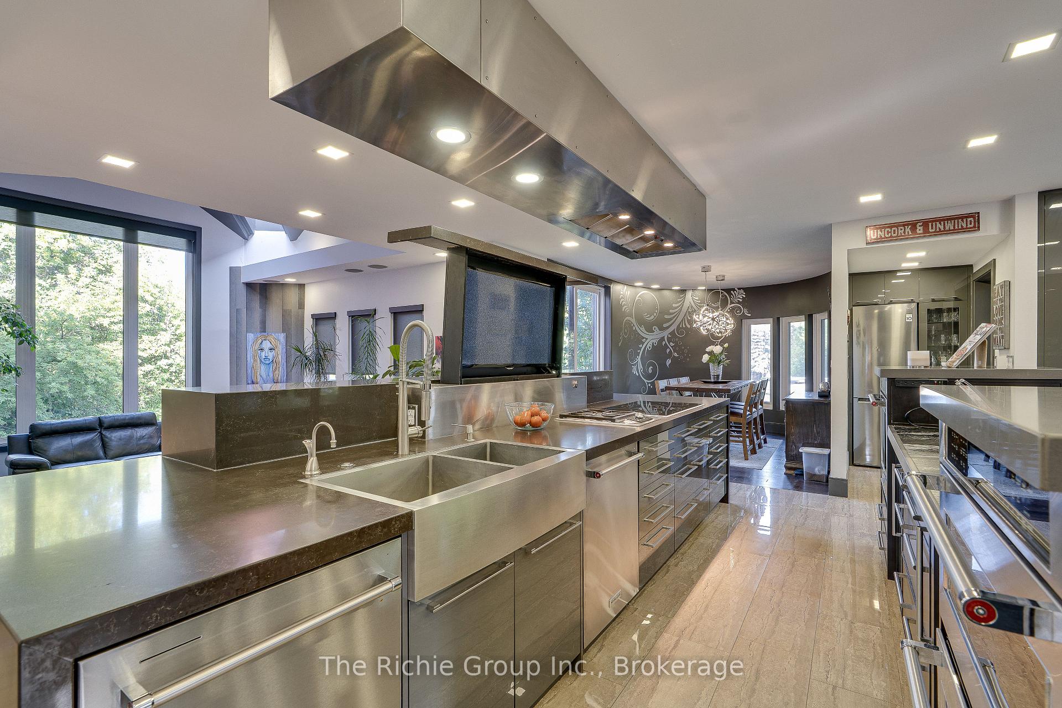
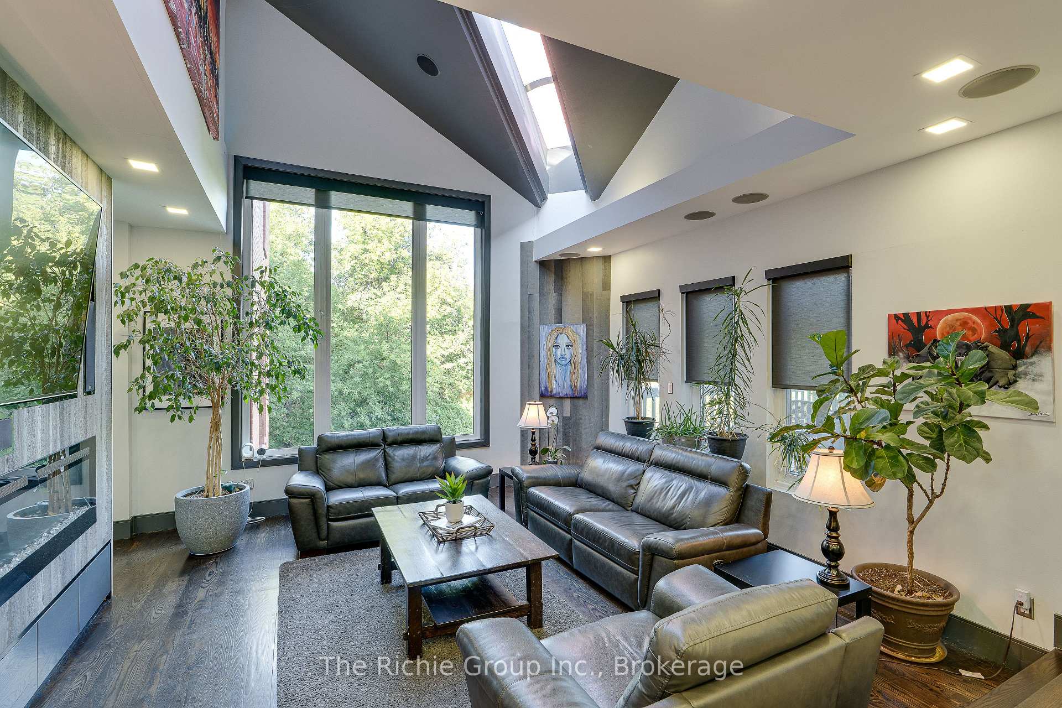
Privately set on 4 acres in a prestigious estate subdivision, this comprehensively renovated residence delivers modern sophistication, exceptional privacy and understated luxury. Designed for both impressive entertaining and everyday living, the showpiece gourmet kitchen features premium appliances, double wall ovens, dual dishwashers, a concealed telescoping television and a walk-in pantry with secondary access-perfect for seamless hosting or catered events. The adjoining living room is equally striking, with soaring vaulted ceilings and expansive windows filling the space with natural light and showcasing the surrounding landscape. The private primary suite is a true retreat, complete with balcony and spa-inspired 8-piece ensuite featuring frameless glass shower, dual rain heads and body jets. Multi-level living provides excellent flexibility for home office space, while the third-level covered crow's-nest deck captures panoramic views and spectacular sunsets. The fully finished walk-out lower level offers ideal accommodations for extended family or guests, with a second kitchen, living area, bedroom, full bath, private office and direct patio access. A rare 4-car garage includes dedicated workshop space and a rear bay door with direct yard access. Landscaped grounds feature curated gardens, a fire feature, level lawn area for soccer games or events and a secondary driveway with additional parking, including space for recreational vehicles. Ideally located between Caledon East and Bolton, this exceptional property combines peaceful country privacy with sophisticated modern living and remarkable functionality.
Additional information
- MLS® ID
- W13857336
Interior Features
- Bedrooms
- 6
- Bathrooms
- 5
- Fireplace
- Yes
- Cooling
- Yes
- Heating
- Yes
- Basement
- Yes
Exterior Features
- Lot Size
- 4.09 Acres
Other Property Details
- Taxes
- $13,619
- Tax Frequency
- Annually
- Garage
- Yes
Courtesy of Listed by , The Richie Group Inc.,
Based on information from the Toronto Regional Real Estate Board. The information provided herein must only be used by consumers that have a bona fide interest in the purchase, sale, or lease of real estate and may not be used for any commercial purpose or any other purpose. Information is deemed reliable but is not guaranteed accurate.
©2026 Toronto Real Estate Board. All rights reserved.
Data last updated 4:27 AM UTC, 10/3/2026