2 Beds
2 Baths
C$2,400/month
9085 Jane Street 705, Vaughan ON, L4K 0L8
Property typeCondominium
Overview
Active
New
Listed Oct 2, 2026
Updated 8 days ago
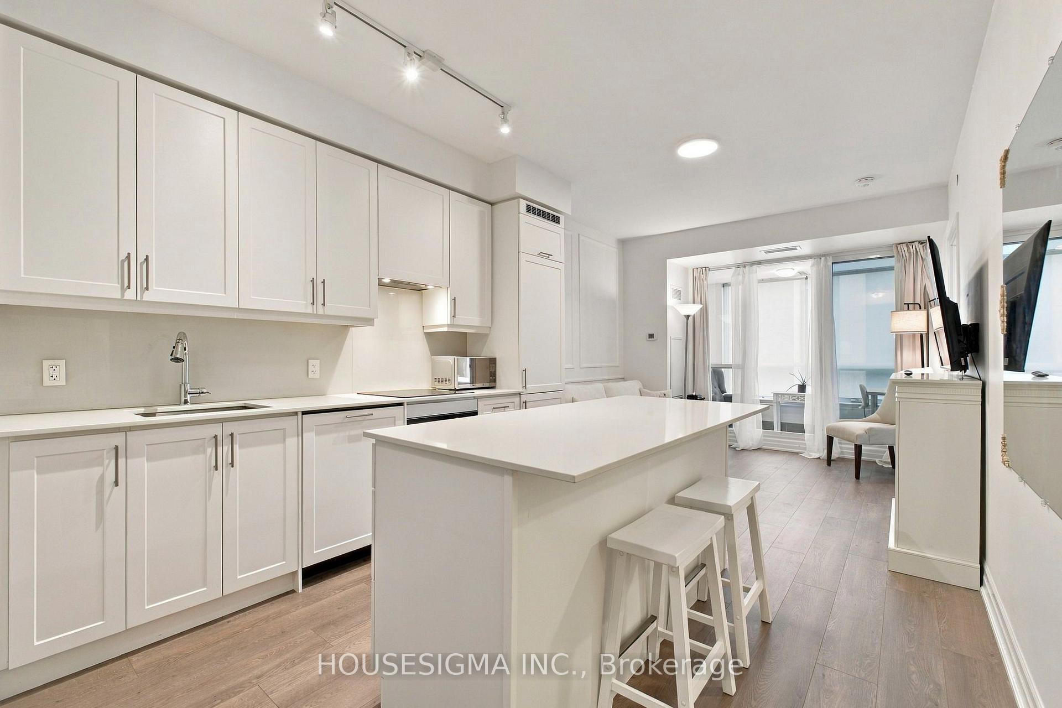
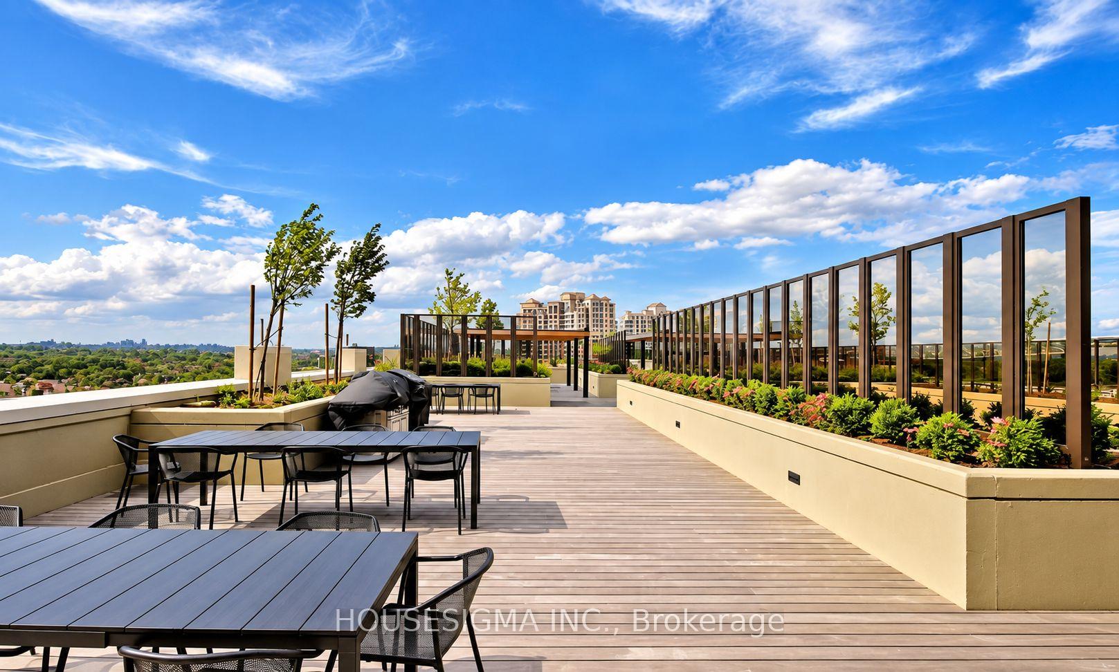
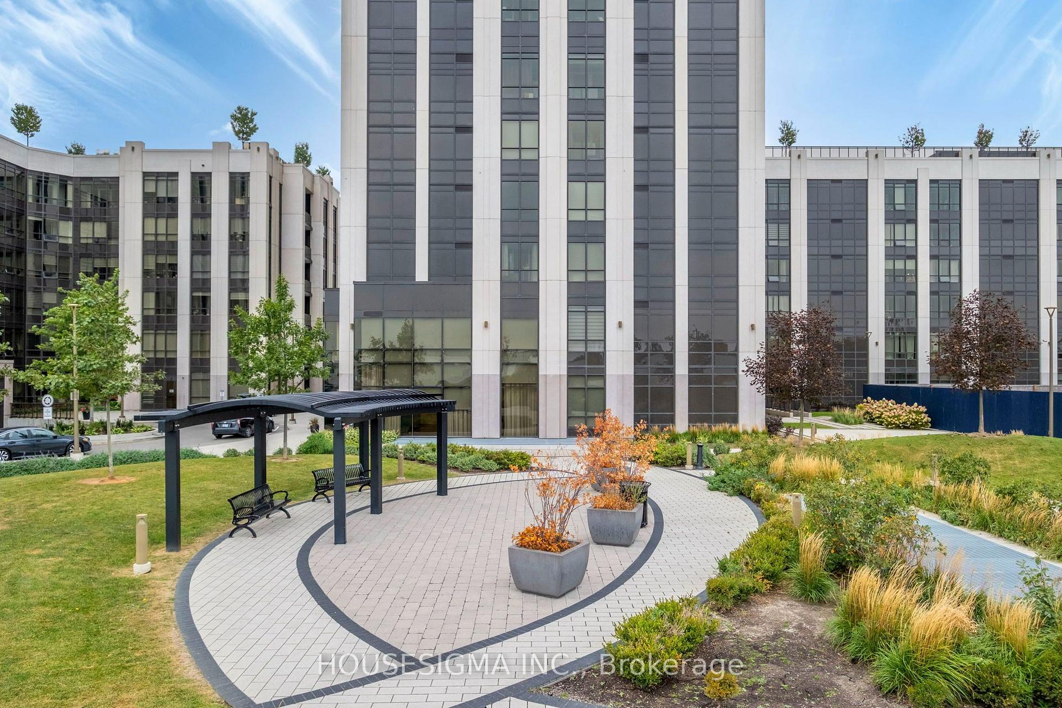
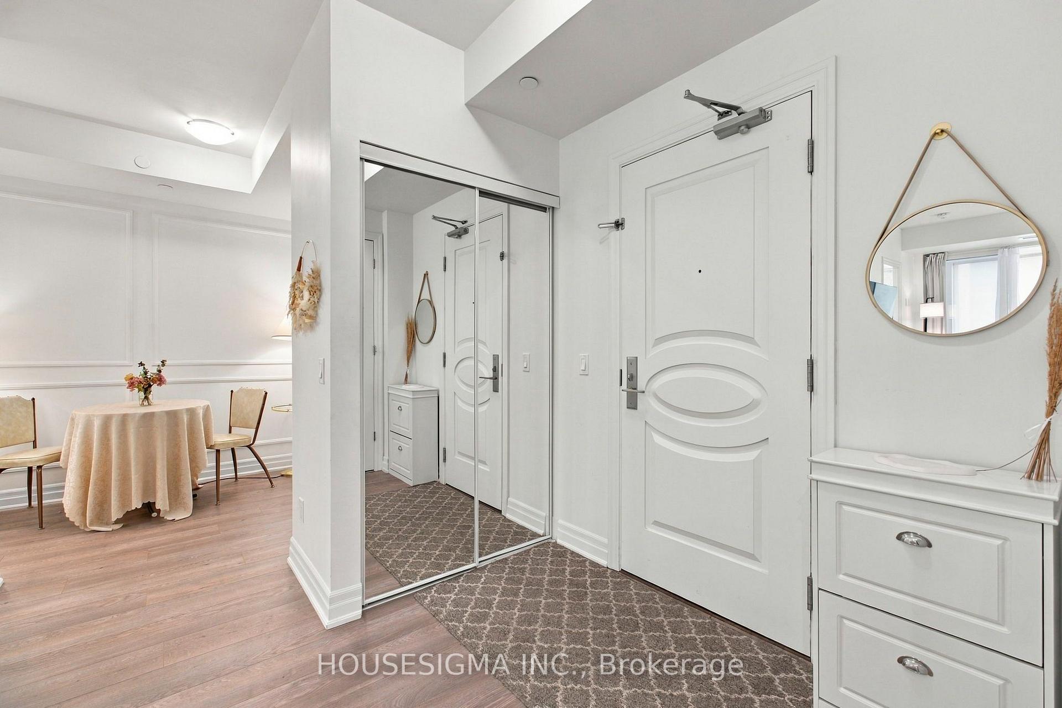
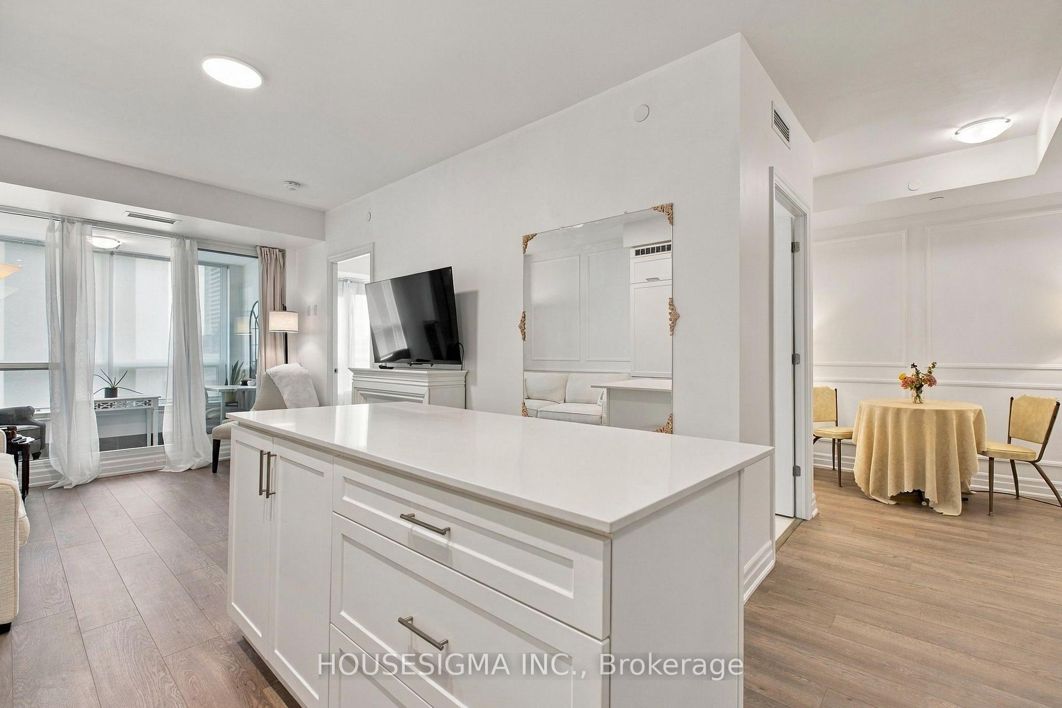
Welcome To 9085 Jane Street! This Beautifully Appointed 1+1 Bedroom, 2 Bathroom Condo Offers A Bright, Modern Layout In An Unbeatable Vaughan Location. Featuring Stylish European-Inspired Finishes, Elegant Wall Moulding And An Open-Concept Design, This Thoughtfully Laid-Out Suite Makes Excellent Use Of Every Square Foot. The Sleek Kitchen Is The Heart Of The Home, Showcasing Crisp White Cabinetry, Stainless Steel Appliances And An Impressive Oversized Centre Island With Plenty Of Space For Dining, Meal Prep And Entertaining. The Kitchen Flows Seamlessly Into The Inviting Living Area, While A Separate Dining Space Provides Added Flexibility.The Spacious Primary Bedroom Features A Walk-In Closet And Private 4-Piece Ensuite, While The Versatile Den Is Ideal For A Home Office, Study Or Additional Living Space. An Enclosed Sunroom Surrounded By Large Windows Creates Another Bright And Functional Space To Work Or Unwind. Complete With Ensuite Laundry, A Second Bathroom And One Underground Parking Space.Enjoy Fantastic Building Amenities Including Concierge, Gym/Exercise Room, Party/Meeting Room And Visitor Parking. Located Just Steps From Vaughan Mills, With Convenient Access To Public Transit, Shopping, Restaurants, Entertainment And Major Highways. A Stylish, Move-In-Ready Condo Offering The Perfect Combination Of Comfort, Convenience And Location!
Additional information
- MLS® ID
- N13854694
Interior Features
- Bedrooms
- 2
- Bathrooms
- 2
- Cooling
- Yes
- Heating
- Yes
- Basement
- No
Other Property Details
- Garage
- Yes
Courtesy of Listed by , HOUSESIGMA INC.,
Based on information from the Toronto Regional Real Estate Board. The information provided herein must only be used by consumers that have a bona fide interest in the purchase, sale, or lease of real estate and may not be used for any commercial purpose or any other purpose. Information is deemed reliable but is not guaranteed accurate.
©2026 Toronto Real Estate Board. All rights reserved.
Data last updated 4:26 AM UTC, 10/3/2026