2 Beds
1 Bath
C$394,000
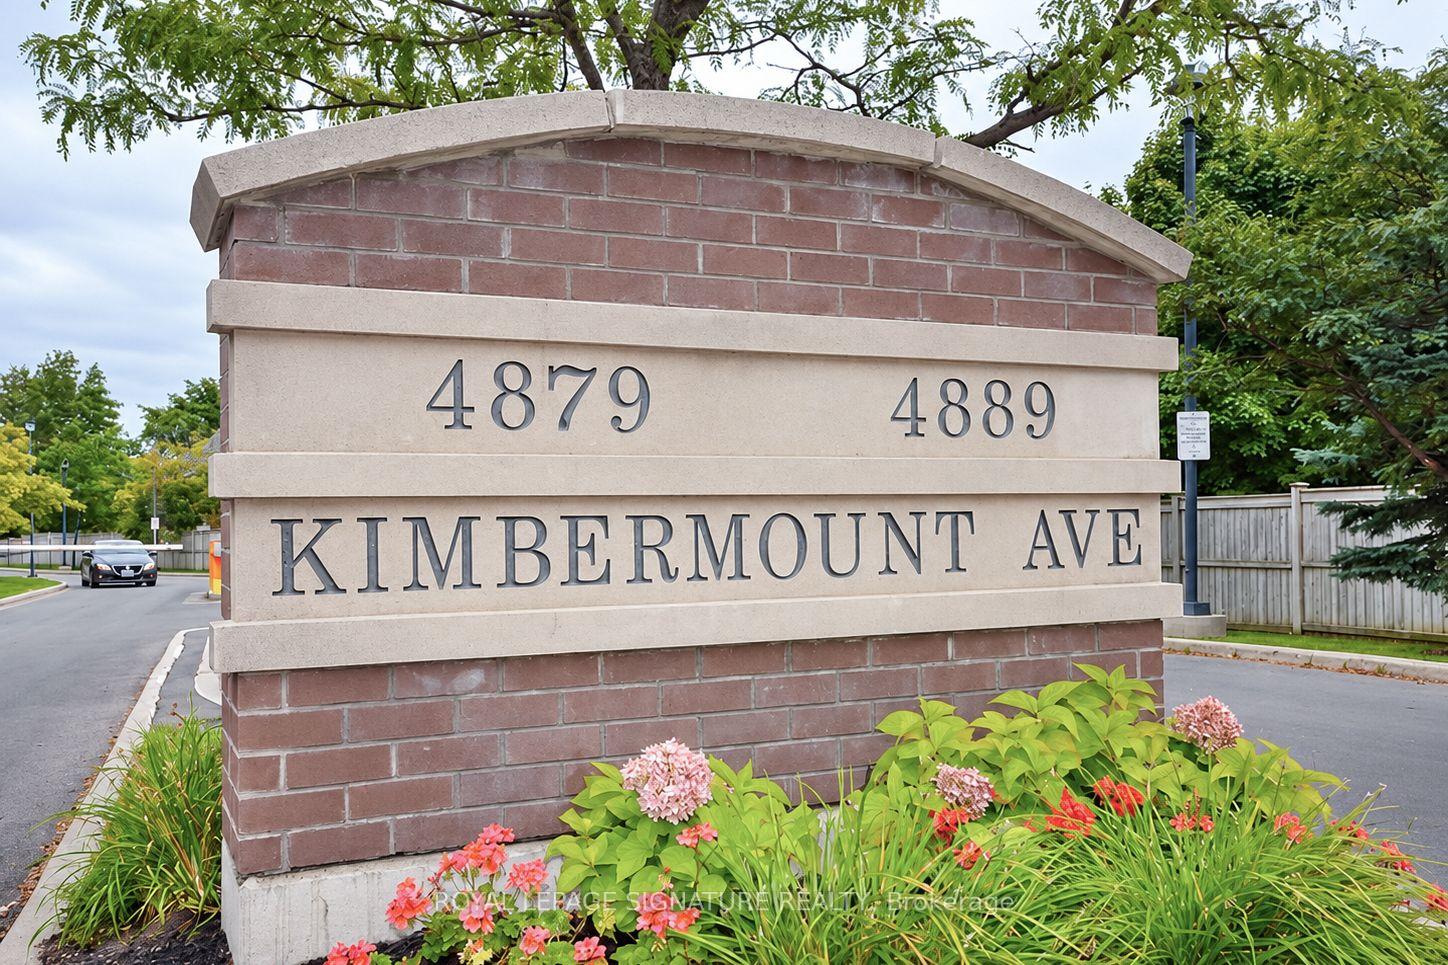
4879 Kimbermount Avenue 902, Mississauga ON, L5M 7R9
Property typeCondominium
Overview
Active
New
Listed Oct 8, 2026
Updated 30h ago
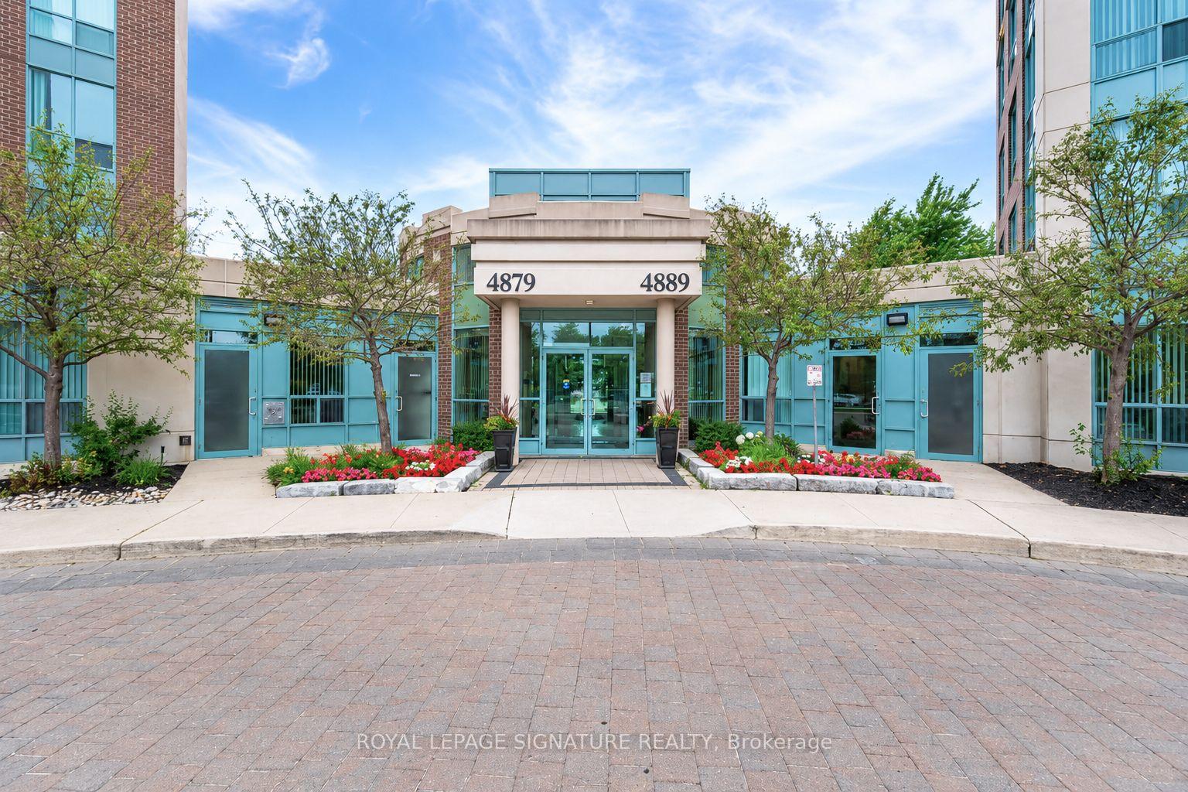
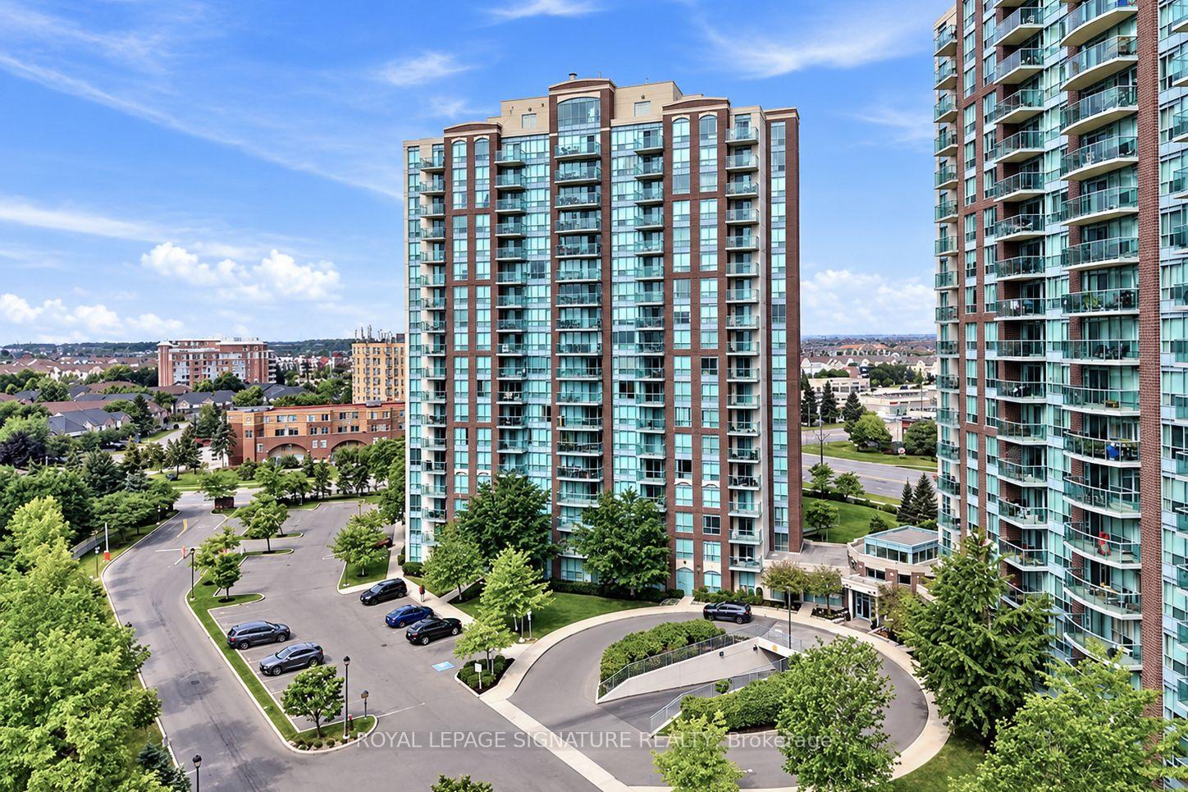
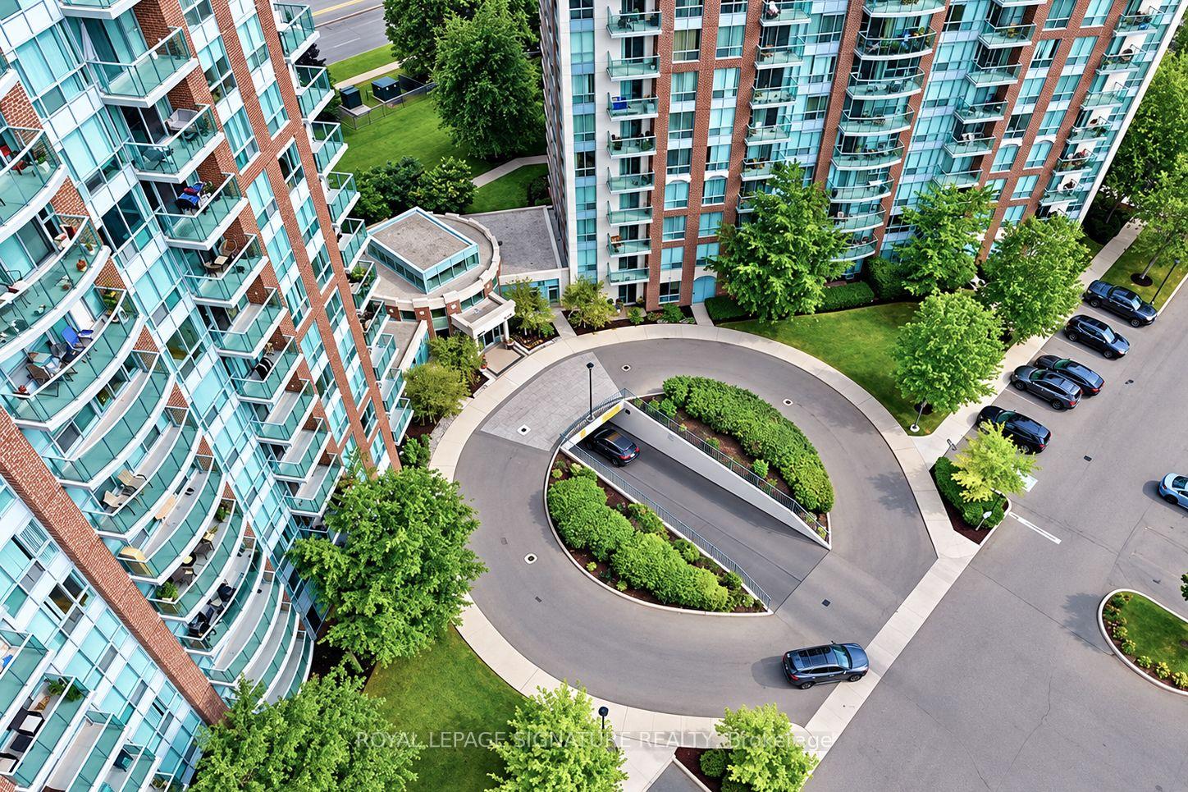
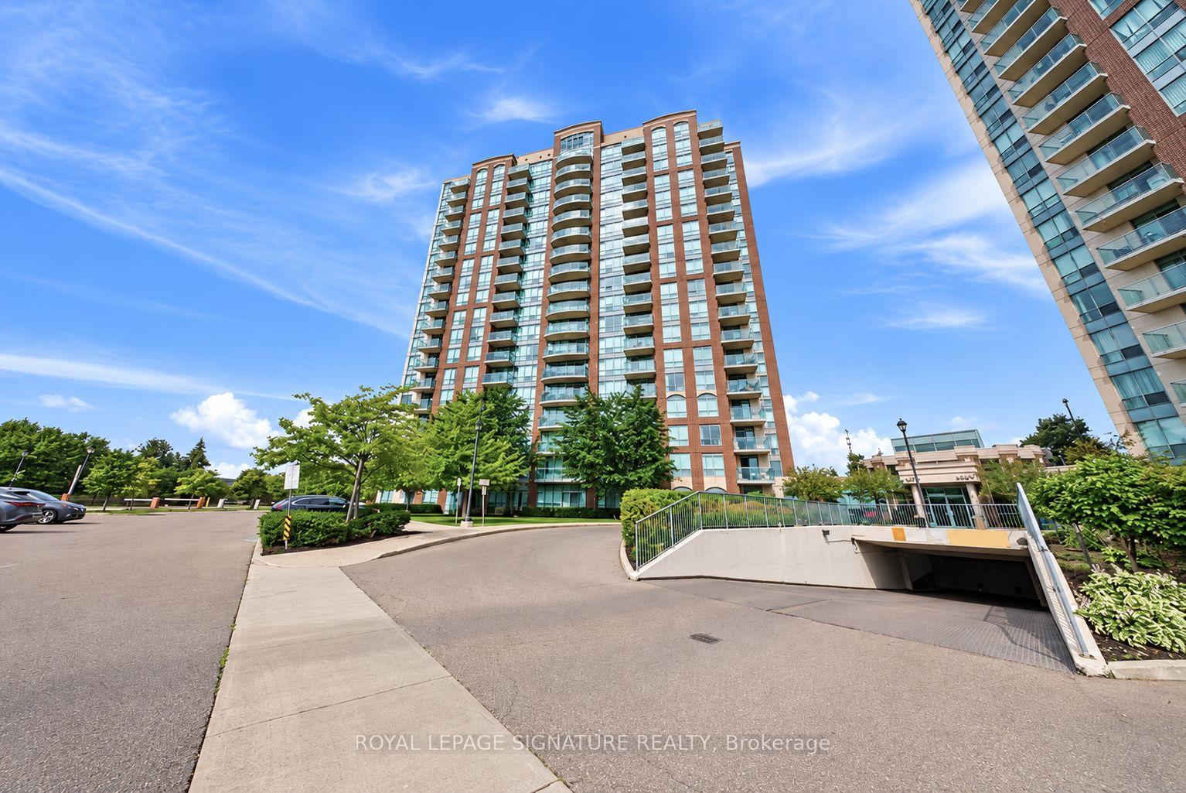
Welcome to Unit 902 at Papillon Place a bright and spacious 1 Bedroom + Den suite offering comfortable, low-maintenance living in the heart of Central Erin Mills. Located on the 9th floor with desirable west exposure, this well-designed suite enjoys plenty of natural light and peaceful views overlooking the surrounding neighbourhood and green space below. The open-concept living and dining area offers a comfortable setting for everyday living and entertaining, with a walkout to the private balcony - the perfect spot to unwind and enjoy the elevated views. The generously sized primary bedroom features a large window and ample closet space, while the separate den provides valuable flexibility as a home office, nursery, guest area or additional living space. The suite includes in-suite laundry, one underground parking space and one storage locker for added convenience. Utilities are included in the maintenance fees, offering simple and predictable condo living. Papillon Place is a well-managed building with an impressive collection of amenities, including 24-hour concierge, indoor heated pool, hot tub, sauna, fitness centre, virtual golf, billiards, party rooms, rooftop terrace with BBQ area, EV charging and visitor parking. The location is exceptional. Erin Mills Town Centre, Credit Valley Hospital, restaurants, groceries, shops, medical services and public transit are all nearby. Residents also enjoy convenient access to highly regarded local schools including St. Aloysius Gonzaga Secondary School and John Fraser Secondary School, the University of Toronto Mississauga, GO Transit and major highways including the 403, 401, 407 and QEW. A fantastic opportunity for first-time buyers, downsizers, professionals or investors looking for a versatile 1+Den in one of Mississauga's most established and convenient communities. Enjoy the space, the views and everything Central Erin Mills has to offer - right at your doorstep.
Additional information
- MLS® ID
- W13876336
Interior Features
- Bedrooms
- 2
- Bathrooms
- 1
- Cooling
- Yes
- Heating
- Yes
- Basement
- No
Exterior Features
- Lot Size
- 2.47 Acres
Other Property Details
- Taxes
- $2,636
- Tax Frequency
- Annually
- Garage
- Yes
- View
- Yes
- 55+/Senior Community
- No
Courtesy of Listed by , ROYAL LEPAGE SIGNATURE REALTY,
Based on information from the Toronto Regional Real Estate Board. The information provided herein must only be used by consumers that have a bona fide interest in the purchase, sale, or lease of real estate and may not be used for any commercial purpose or any other purpose. Information is deemed reliable but is not guaranteed accurate.
©2026 Toronto Real Estate Board. All rights reserved.
Data last updated 12:43 AM UTC, 10/13/2026