3 Beds
3 Baths
C$3,000/month
541 Starwood Drive Upper, Guelph ON, N1E 0L8
Property typeResidential
Overview
Active
Price Change
Listed Aug 7, 2026
Updated 2 weeks ago
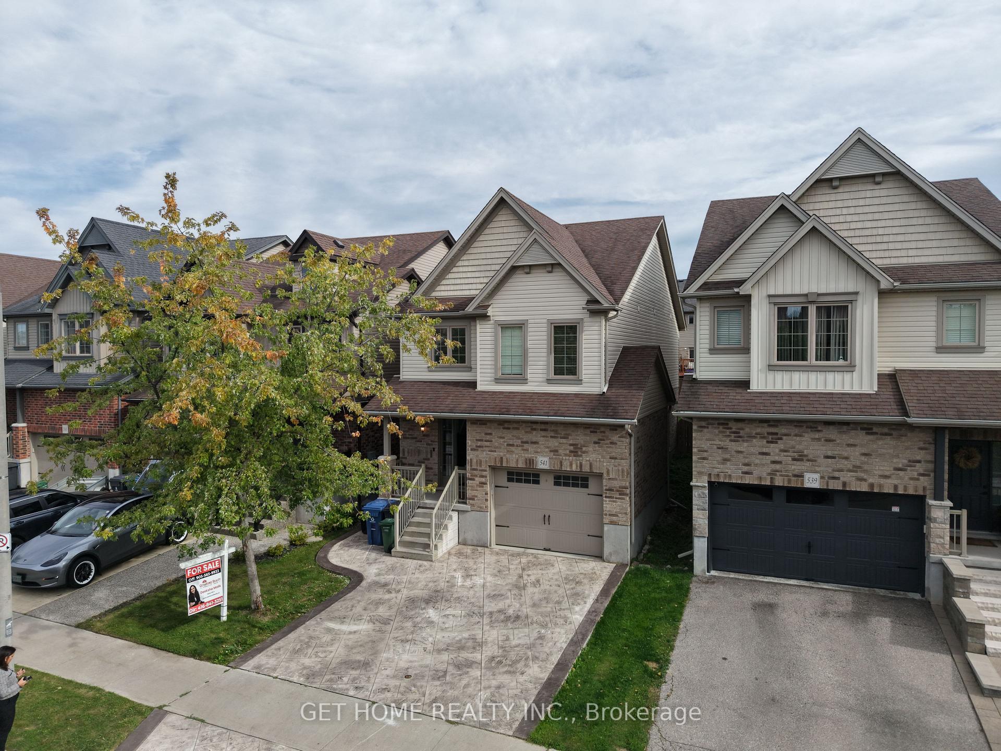
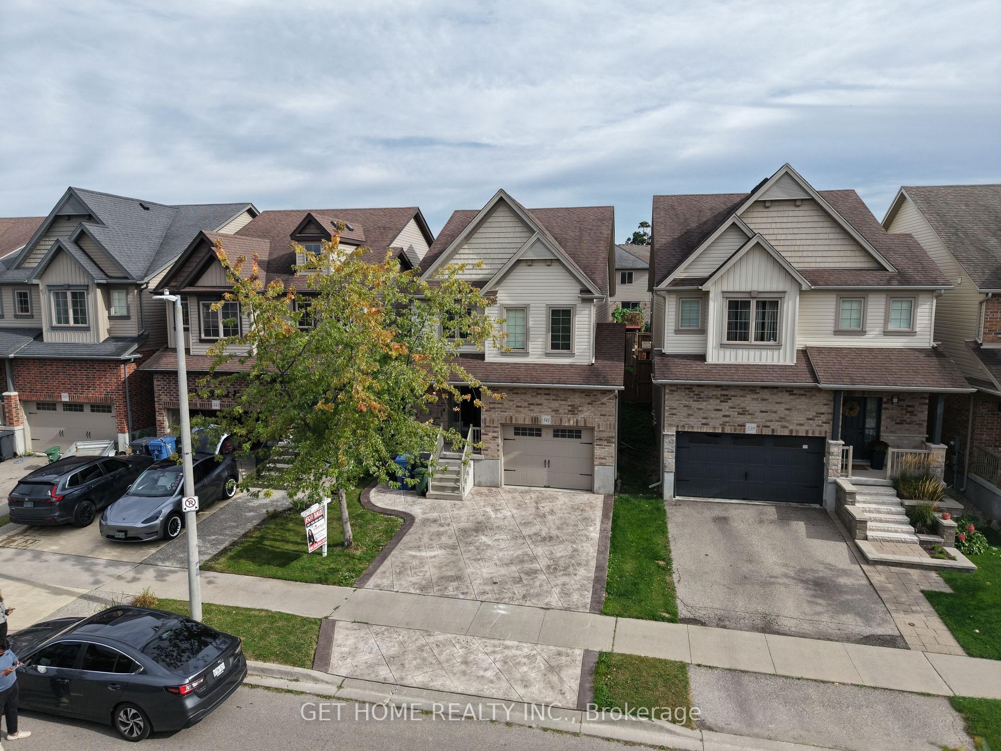
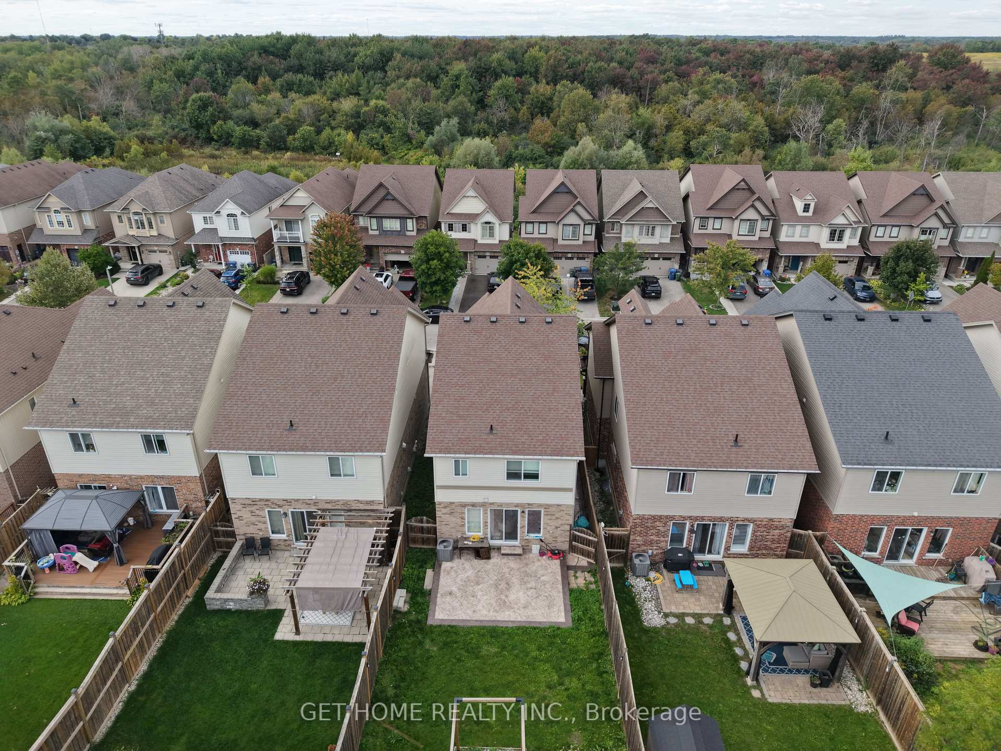
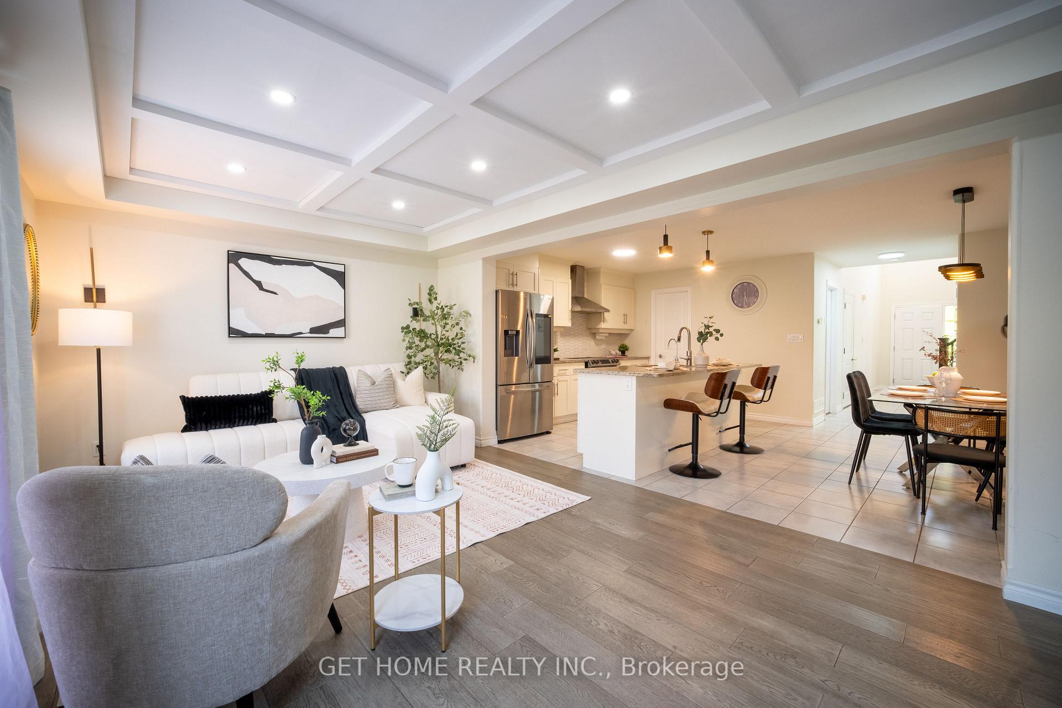
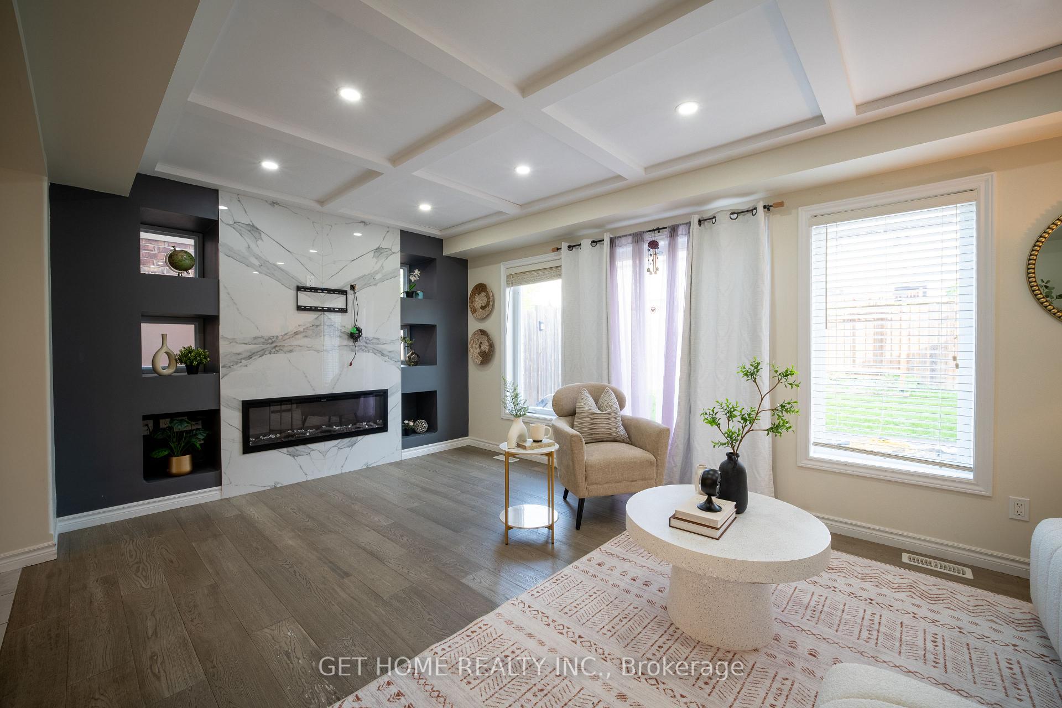
Stunning upper floor with 3 bedroom and meticulously designed home that seamlessly blends character and functionality. Driveway and Entrance upgraded stamped concrete car driveway welcomes you as you approach the home. As you step inside, a grand 20-foot-high ceiling greets you with a 10 ft high modern chandelier! Living, Kitchen, and Dining, The spacious open-concept living room, kitchen, and dining area create a seamless flow for entertaining and family gatherings. The living room features an incredible accent wall, coffered ceiling, and beautiful hardwood floors. The modern kitchen boasts high-end appliances, granite countertops, and ample cabinetry and walk-in pantry. Adjacent to the kitchen, the dining area is perfect for family meals and socializing. Head upstairs to second floor to find three generously sized bedrooms. Large ensuite complete with euro shower, Upgraded All three washrooms in the house have been thoughtfully upgraded, including modern fixtures and finishes. A large backyard is a sweet oasis perfect for enjoying breakfast or relaxing with a coffee or glass of wine in the evening. Electrical Upgrades as The property now features a 200 amp electrical panel, ensuring efficient power distribution. Additionally, it is EV ready, making it convenient for electric vehicle owners.
Additional information
- MLS® ID
- X13648448
Interior Features
- Bedrooms
- 3
- Bathrooms
- 3
- Fireplace
- Yes
- Cooling
- Yes
- Heating
- Yes
- Basement
- Yes
Other Property Details
- Garage
- Yes
Courtesy of Listed by , GET HOME REALTY INC.,
Based on information from the Toronto Regional Real Estate Board. The information provided herein must only be used by consumers that have a bona fide interest in the purchase, sale, or lease of real estate and may not be used for any commercial purpose or any other purpose. Information is deemed reliable but is not guaranteed accurate.
©2026 Toronto Real Estate Board. All rights reserved.
Data last updated 5:00 AM UTC, 9/23/2026