4 Beds
3 Baths
C$949,000
61 William Street, Caledon ON, L7K 1N7
Property typeResidential
Overview
Active
New
Listed Oct 8, 2026
Updated 2 days ago
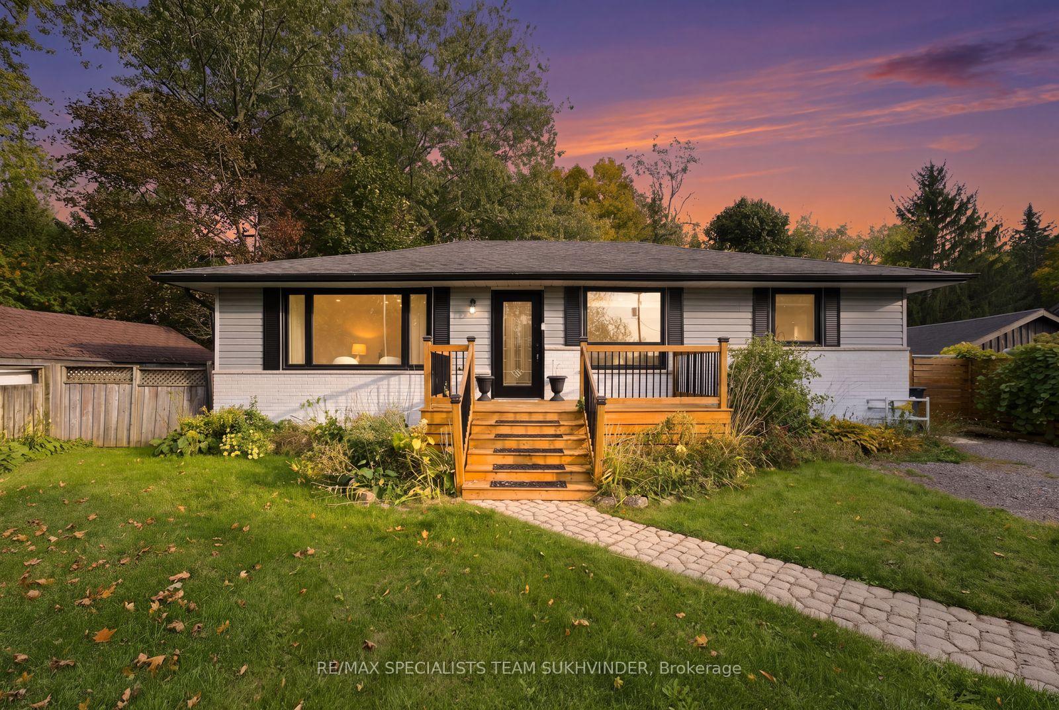
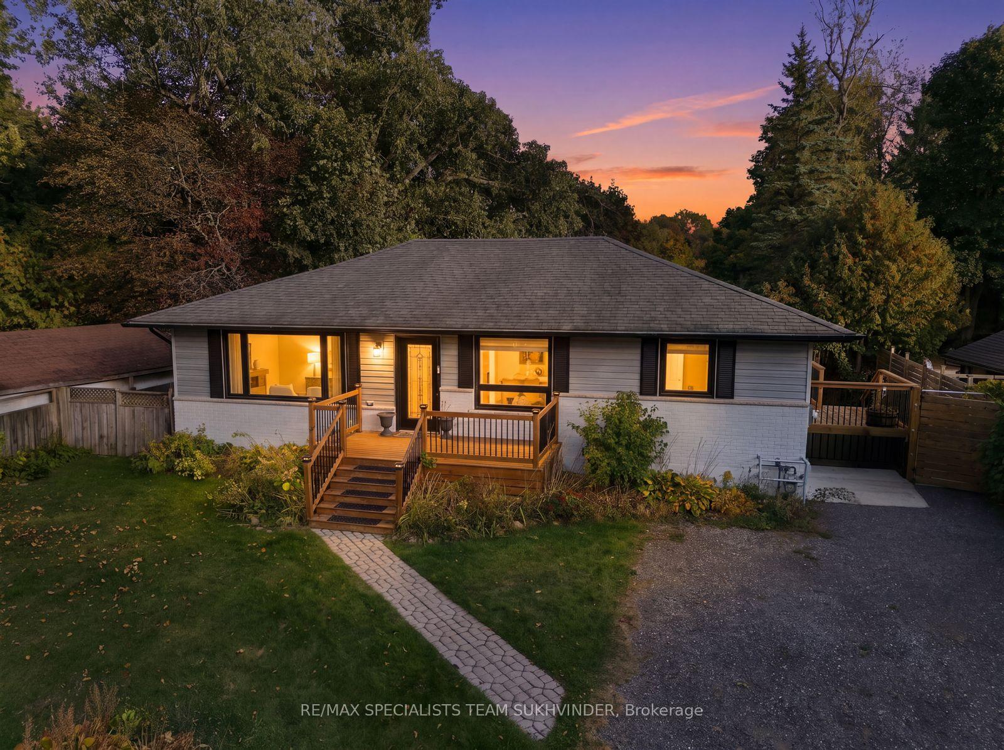
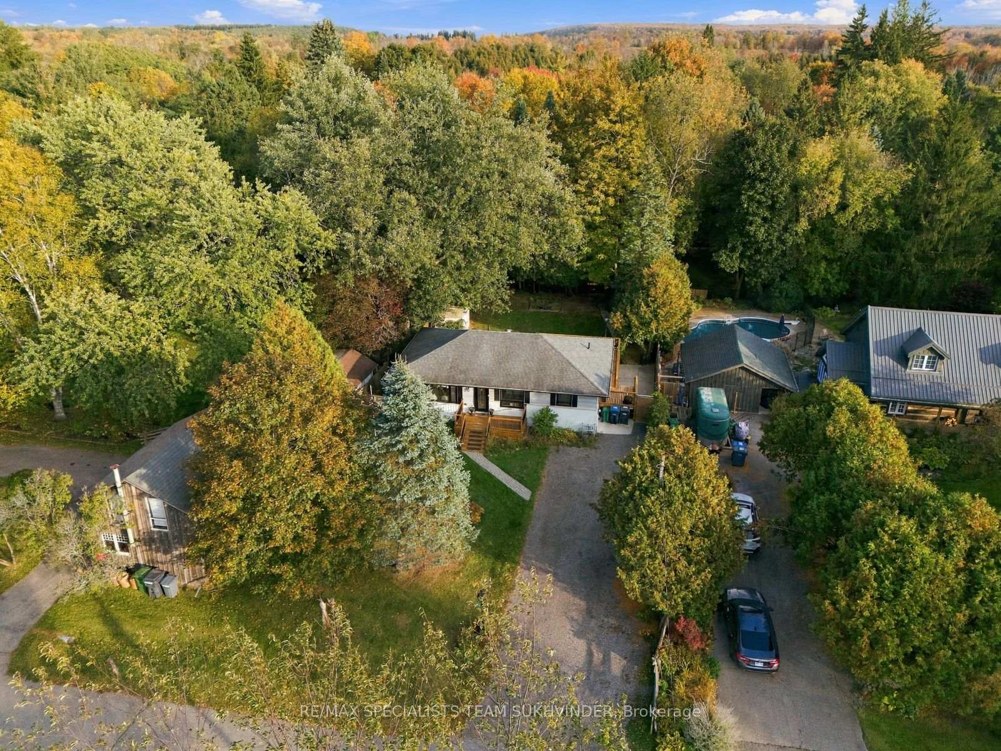
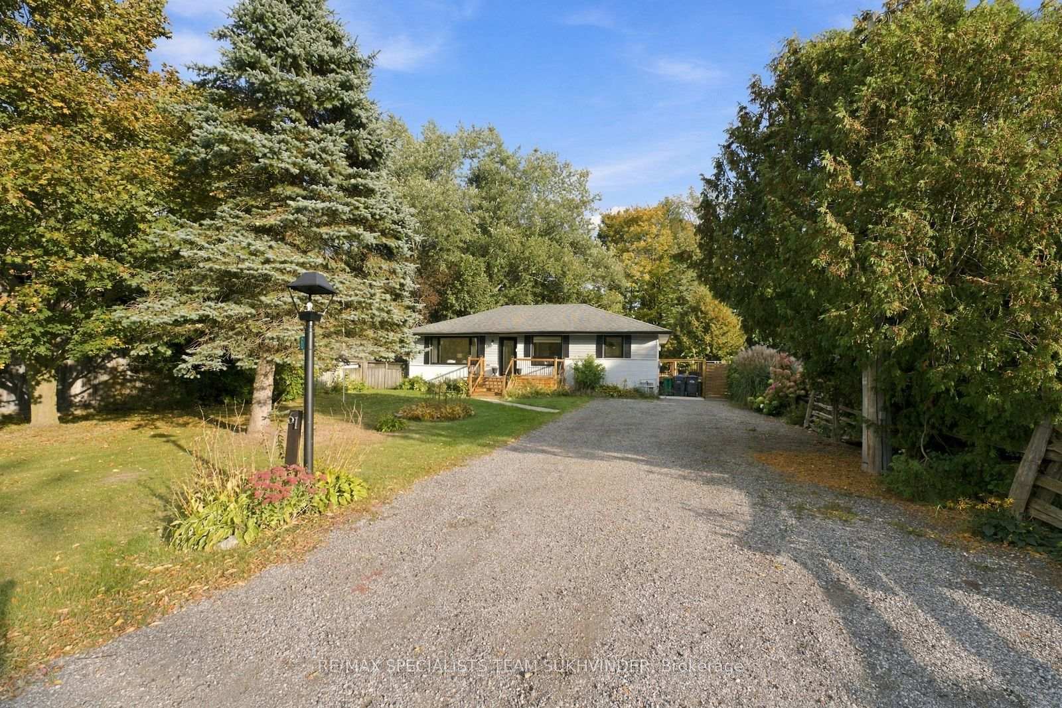
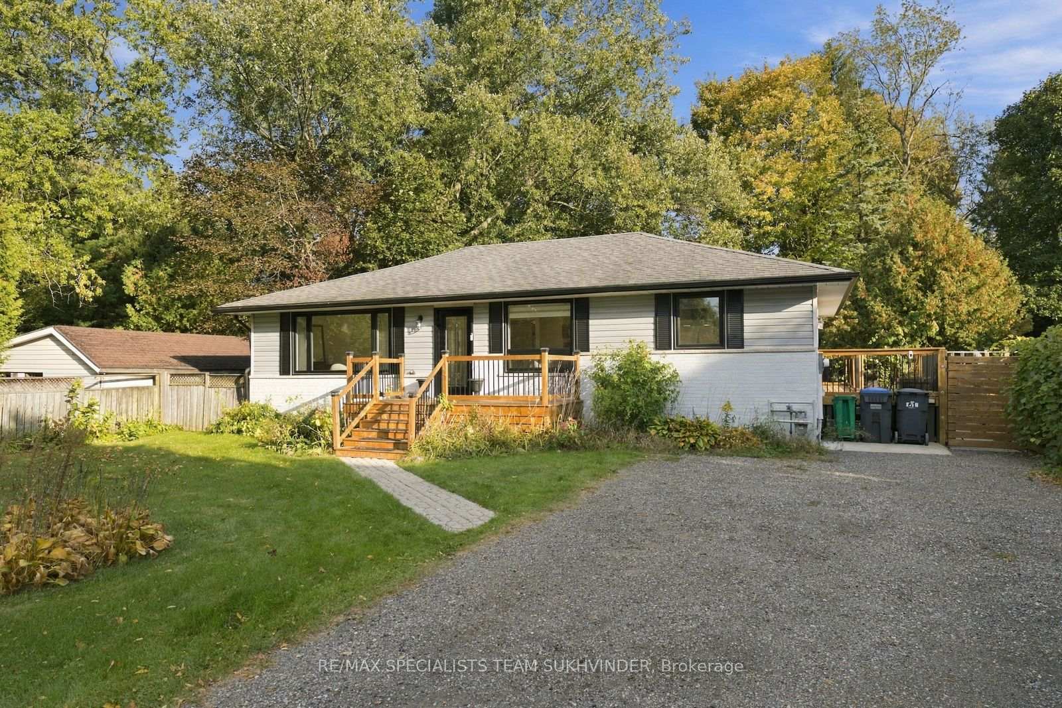
Discover this beautifully renovated modern country bungalow, nestled on a private, tree-lined lot in one of Caledon's most peaceful settings. Offering over 2,000 sq. ft. of finished living space, this home features a bright and spacious open-concept layout complemented by stunning 7-inch hardwood floors throughout the main living areas. The custom-designed kitchen showcases built-in appliances, elegant quartz countertops, and modern finishes, creating the perfect space for everyday living and entertaining. The fully finished basement, complete with a separate entrance, offers additional living and entertainment space, along with one bedroom and a full washroom. Step outside to your very own backyard retreat, featuring an expansive 14 x 22 ft. deck with a sunken hot tub, a cozy fire pit area, and plenty of room for kids to play, all surrounded by mature trees offering exceptional privacy. Extensively renovated with updated windows, bathrooms, electrical, plumbing, and flooring, plus a 200-amp electrical panel and EV charging outlet. Enjoy the perfect balance of peaceful country living and everyday convenience, just minutes from local amenities, Forks of the Credit Provincial Park, Caledon Ski Club, and several renowned golf courses.
Additional information
- MLS® ID
- W13878060
Interior Features
- Bedrooms
- 4
- Bathrooms
- 3
- Cooling
- Yes
- Heating
- Yes
- Basement
- Yes
Other Property Details
- Taxes
- $4,106
- Tax Frequency
- Annually
Courtesy of Listed by , RE/MAX SPECIALISTS TEAM SUKHVINDER,
Based on information from the Toronto Regional Real Estate Board. The information provided herein must only be used by consumers that have a bona fide interest in the purchase, sale, or lease of real estate and may not be used for any commercial purpose or any other purpose. Information is deemed reliable but is not guaranteed accurate.
©2026 Toronto Real Estate Board. All rights reserved.
Data last updated 3:40 AM UTC, 10/9/2026